

BEDS2
BATHS2
MLS#7100645
STATUSActive
PROPERTY TYPEResidential - Single Family
SUBDIVISIONThe Trails at Scottsdale
SCHOOLScottsdale Unified District
Property Description
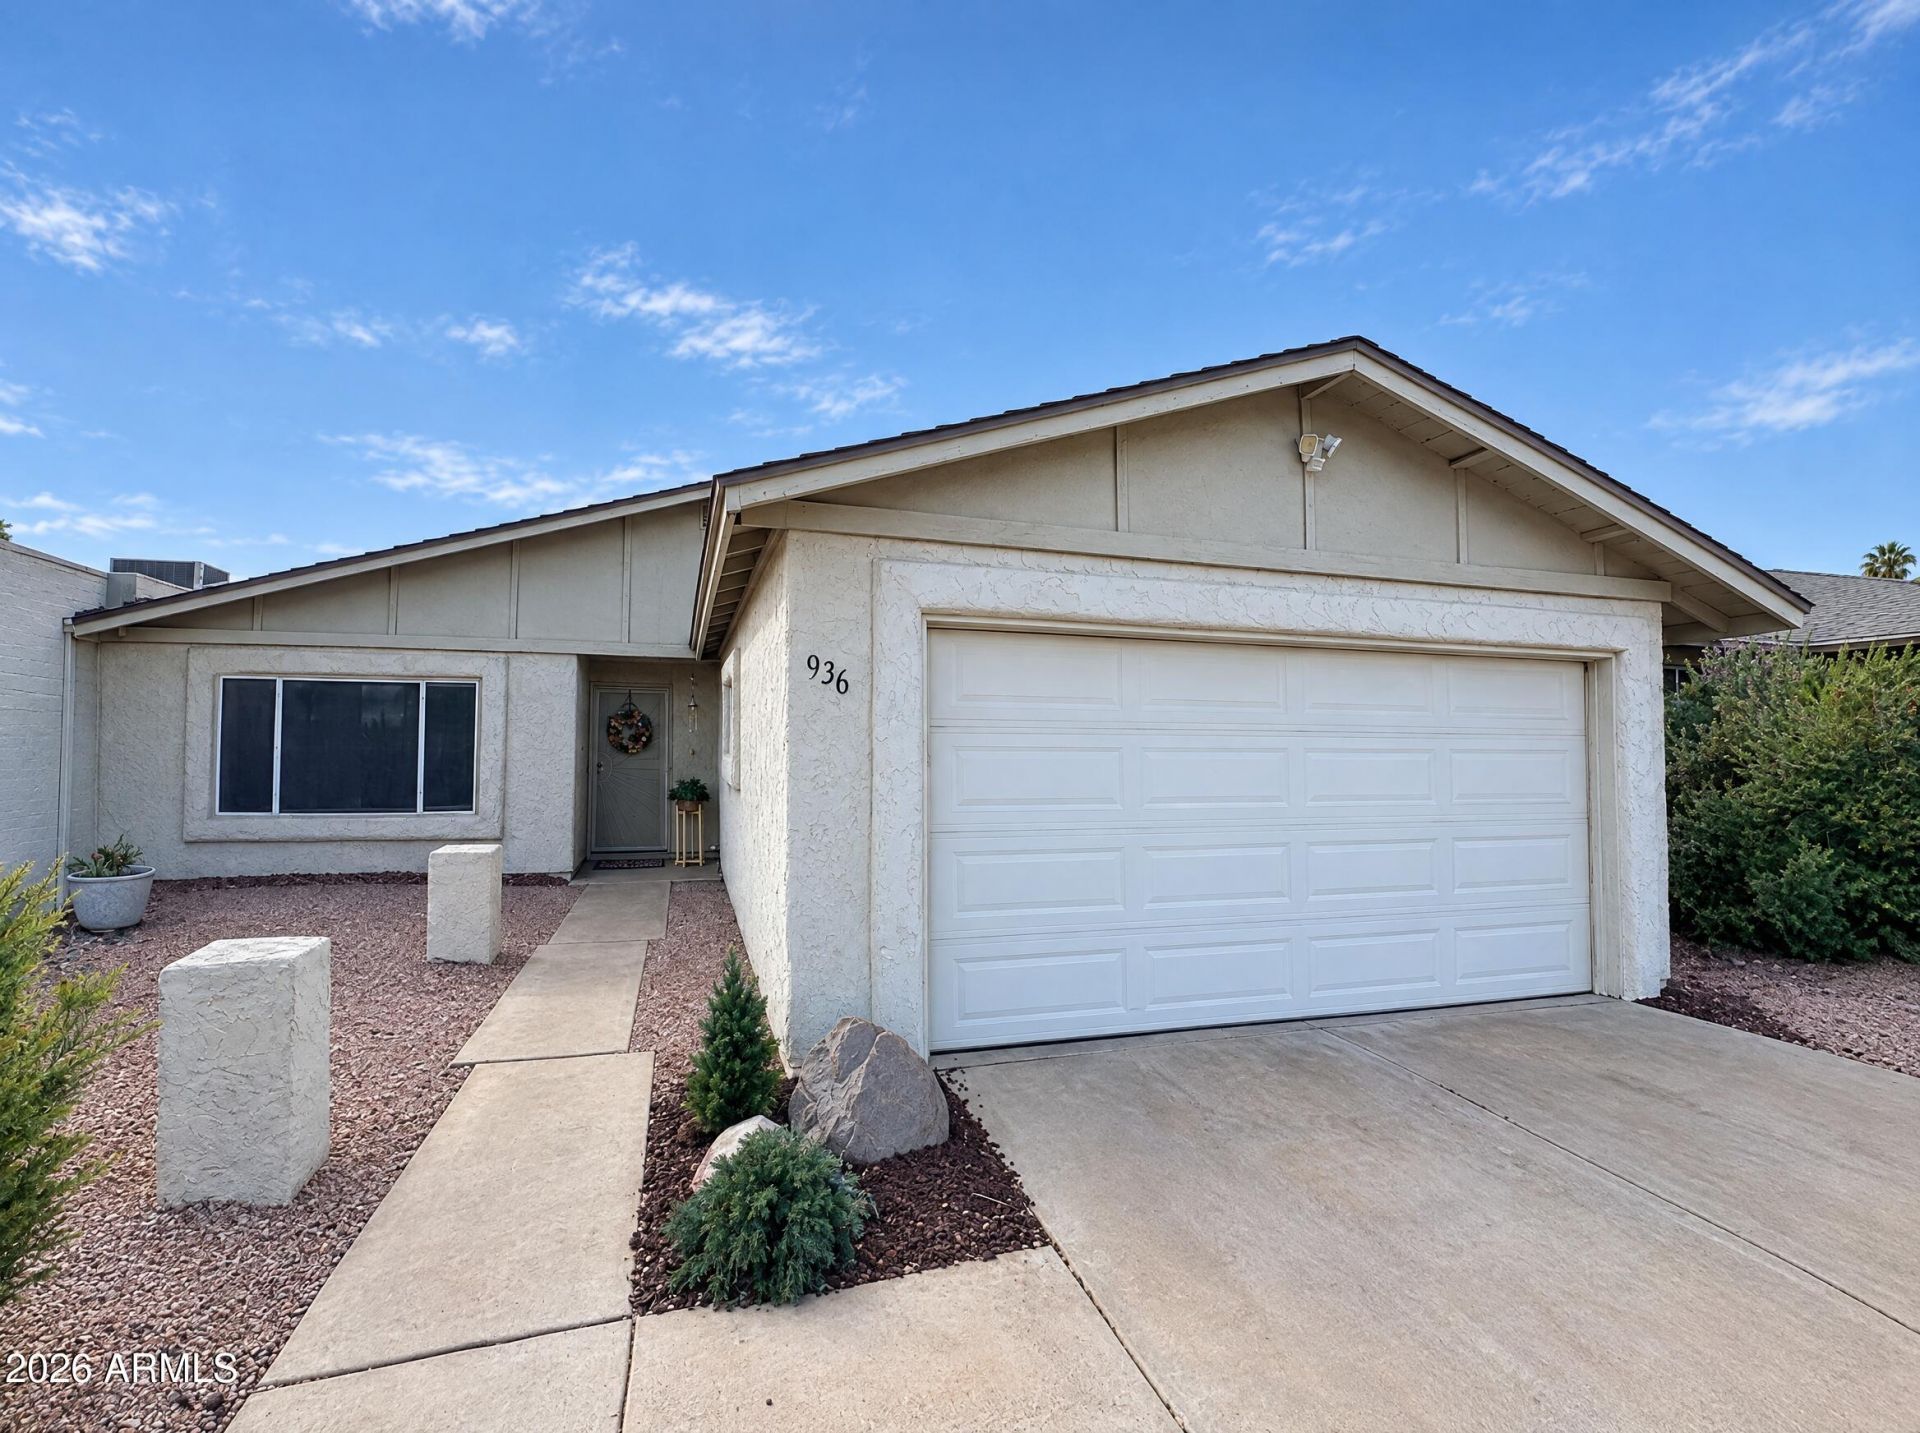
Location Location Location! Enjoy South Scottsdale living in The Trails! This single-story, 2-bedroom, 2-bath home offers approximately 1,185 sq. ft., a two-car garage & a private backyard ready for your personal touch. Major improvements include a new HVAC heat pump in 2025 & a new roof in 2021! The eat-in kitchen features granite countertops, & the primary bedroom includes an en-suite bath. Conveniently located near Loop 101 & Old Town Scottsdales shopping, dining & entertainment. Including nearby spring training baseball, Temple Marketplace & outdoor concerts at McCormick Ranch. Take advantage of the free Scottsdale Trolley. This home is a wonderful opportunity to enjoy a Scottsdale location with some valuable big-ticket updates already completed!
Property Features
Property Type: Residential - Single Family
Cooling: Ceiling Fan(s), Central Air
Fenced: Yes
Garage: 2
Heating: Electric, Heat Pump
Home Style: Spanish
Lot Size: 0.12 Acres
Roof Type: Built-Up
Stories: 1.0
Taxes: $1,112
Year Built: 1977
Feature Descriptions
Assoc. Fee Includes: Maintenance Grounds
Community Features: Near Bus Stop
Days on Site: 4
Exterior: Block, Painted, Stucco
Exterior: Storage, Private Yard
Fee HOA: 17/Monthly
Flooring: Carpet, Tile
HOA Y/N: Yes
Interior: Full Bth Master Bdrm, Eat-in Kitchen, Granite Counters, High Speed Internet, No Interior Steps
Laundry: Washer Hookup
Parking: Garage Door Opener
Property Sub Type: Single Family Residence
Sewer: Public Sewer
Water: Public
Local Schools
High School: Coronado High School
Middle School: Hohokam Elementary School
Elementary School: Hohokam Elementary School
School District: Scottsdale Unified District
Listed By / Shown By
Listed By
Agency Name: Call Realty, Inc.
Agency Phone: 480-988-7100
Shown By
Agent Name: Garrett Sparks
Agent Phone: (480) 521-3288
Agency Title: Arizona Best Real Estate

Estimate Your Payment
Estimated Payment
$ 1,097.04 per month $888.00 Principal & Interest $92.67 Property Tax $116.38 Homeowner's InsuranceChange Payment Information


“All information should be verified by the recipient and none is
guaranteed as accurate by ARMLS”
Privacy Policy / DMCA Notice / ADA Accessibility


This site is hosted, designed and copyright
© 1994 - 2026 by
Delta Media Group, Inc. -- Patent Pending --
936 N 86th Way | MLS# 7100645
This single family home located at 936 N 86th Way, Scottsdale, AZ 85257 is currently listed for sale with an asking price of $399,000. This property was built in 1977 and has 2 bedrooms. N 86th Way is located in the The Trails at Scottsdale subdivision within the Scottsdale Unified District school district. Search The Trails At Scottsdale real estate on gsparks.arizonabest.com today.