

BEDS4
BATHS3
MLS#7100349
STATUSActive
PROPERTY TYPEResidential - Single Family
SUBDIVISIONSONESTA ESTATES UNIT 2
SCHOOLGilbert Unified District
Property Description
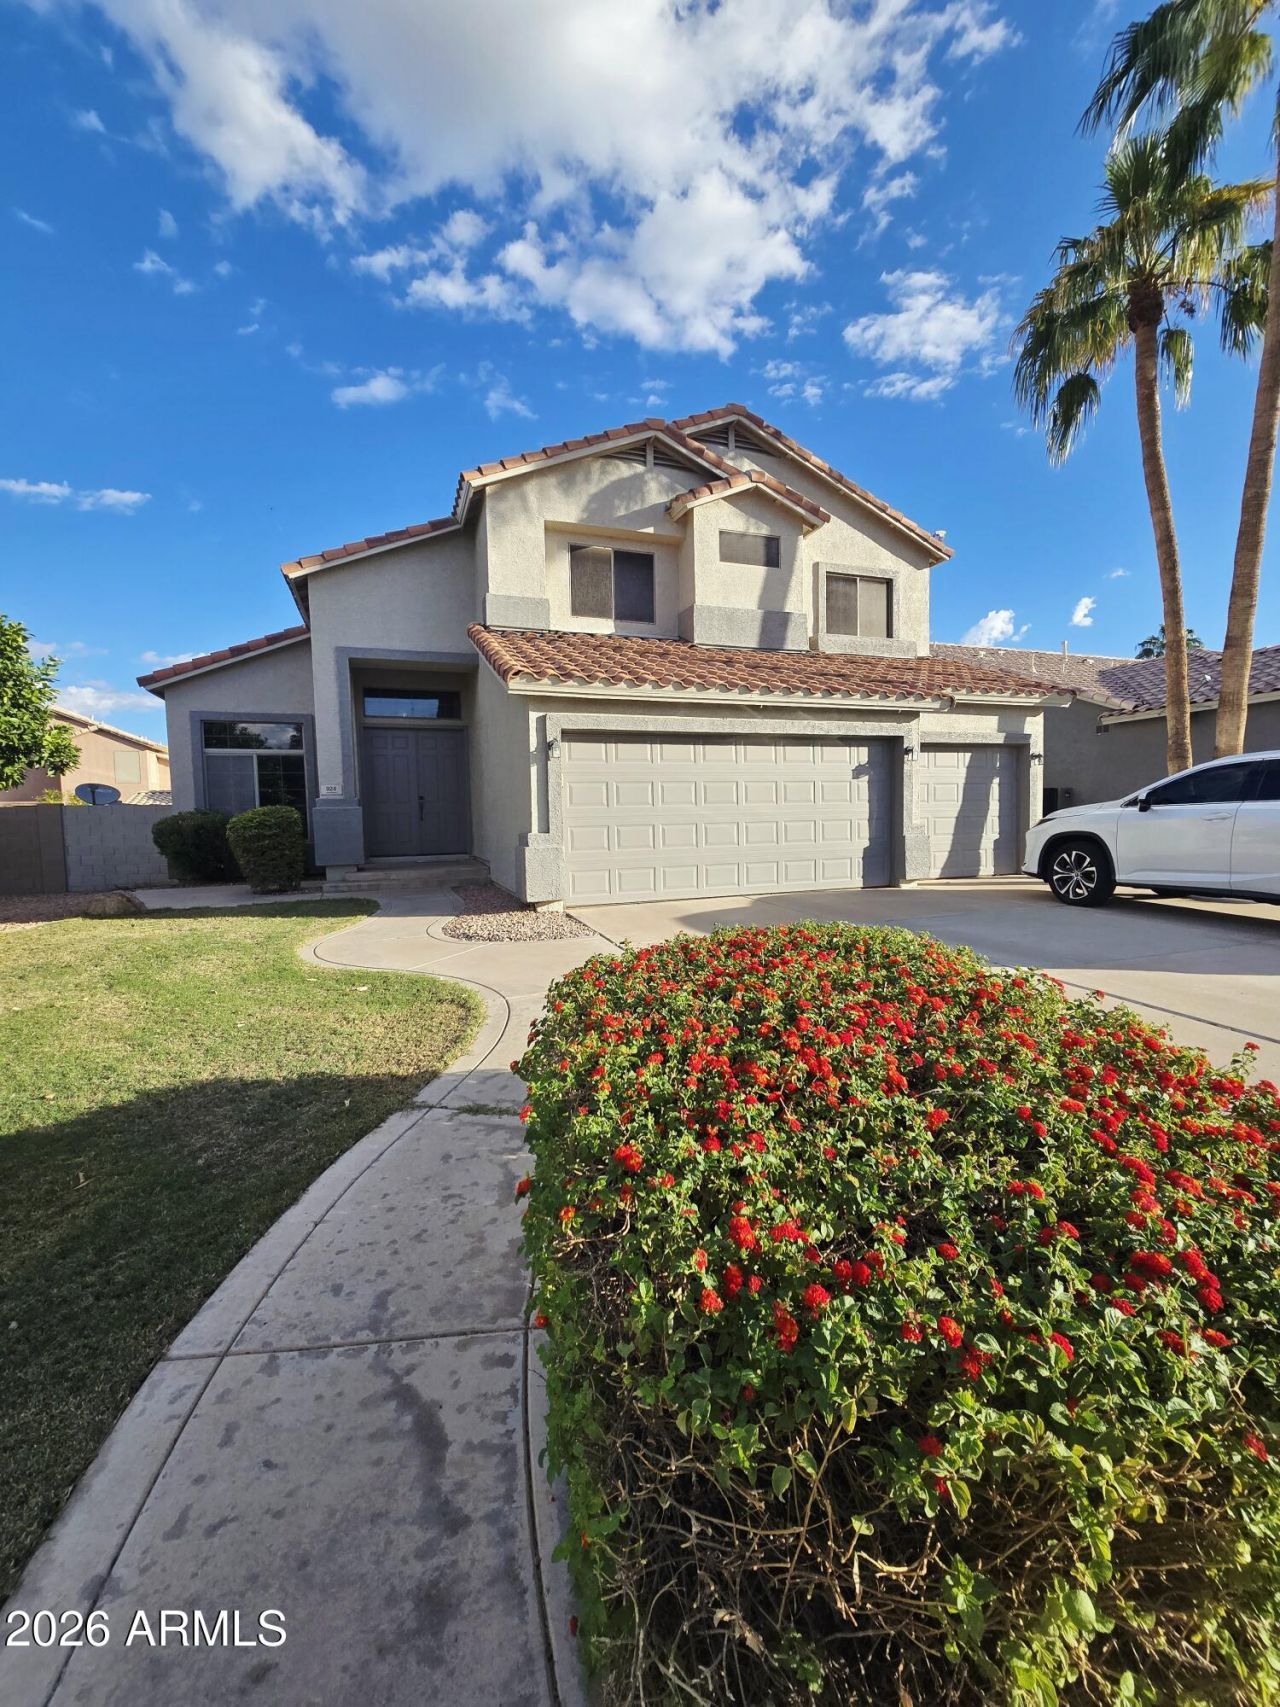
Splash in the pool or unwind on the covered patio in the backyard of this Sonesta Estates home! The vaulted living room flows into the formal dining room. The kitchen was updated with white cabinets and offers Corian counters, stainless steel appliances, an island and a breakfast nook, opening to the family room. Recent updates include a newer tile roof, newer A/C, a newer water heater, fresh exterior paint and refreshed secondary baths. Upstairs, relax in the primary suite with a garden tub, separate shower and vanities, and a walk-in closet with built-in shelving. A den and loft add flexibility. Just a 10-minute walk to the trails at Neely Ranch Riparian Preserve and under 2 miles to dining and shopping at Gilbert Crossing. Near golf, bus stops and US-60 access.
Property Features
Property Type: Residential - Single Family
Cooling: Ceiling Fan(s), Central Air
Fenced: Yes
Garage: 3
Heating: Natural Gas
Lot Size: 0.16 Acres
Roof Type: Tile
Stories: 2.0
Taxes: $2,508
Year Built: 1997
Feature Descriptions
Assoc. Fee Includes: Maintenance Grounds
Community Features: Playground, Biking/Walking Path
Exterior: Wood Frame, Painted, Stucco
Exterior: Playground
Fee HOA: 54.6/Monthly
Flooring: Carpet, Laminate, Tile
HOA Y/N: Yes
Interior: Full Bth Master Bdrm, Separate Shwr & Tub, Double Vanity, Eat-in Kitchen, Breakfast Bar, Kitchen Island, Walk-in Pantry, Non-laminate Counter, High Speed Internet, Upstairs, Vaulted Ceiling(s), 9+ Flat Ceilings
Laundry: Washer Hookup, Inside
Parking: Garage Door Opener, Direct Access
Pool: Fenced
Property Sub Type: Single Family Residence
Sewer: Public Sewer
Swimming Pool: Yes
Water: Public
Local Schools
High School: Mesquite High School
Middle School: Mesquite Jr High School
Elementary School: Playa Del Rey Elementary School
School District: Gilbert Unified District
Listed By / Shown By
Listed By
Agency Name: American Freedom Realty
Agency Phone: 602-487-0753
Shown By
Agent Name: Garrett Sparks
Agent Phone: (480) 521-3288
Agency Title: Arizona Best Real Estate

Estimate Your Payment
Estimated Payment
$ 1,816.25 per month $1,421.02 Principal & Interest $209.00 Property Tax $186.23 Homeowner's InsuranceChange Payment Information


“All information should be verified by the recipient and none is
guaranteed as accurate by ARMLS”
Privacy Policy / DMCA Notice / ADA Accessibility


This site is hosted, designed and copyright
© 1994 - 2026 by
Delta Media Group, Inc. -- Patent Pending --
924 W Laurel Avenue | MLS# 7100349
This single family home located at 924 W Laurel Avenue, Gilbert, AZ 85233 is currently listed for sale with an asking price of $638,500. This property was built in 1997 and has 4 bedrooms. W Laurel Avenue is located in the SONESTA ESTATES UNIT 2 subdivision within the Gilbert Unified District school district. Search SONESTA ESTATES UNIT 2 real estate on gsparks.arizonabest.com today.