

BEDS3
BATHS2
MLS#7097160
STATUSPending
PROPERTY TYPEResidential - Single Family
SUBDIVISIONGOLDEN KEYS NORTH LOT 1-70 TR A-J
SCHOOLParadise Valley Unified District
Property Description
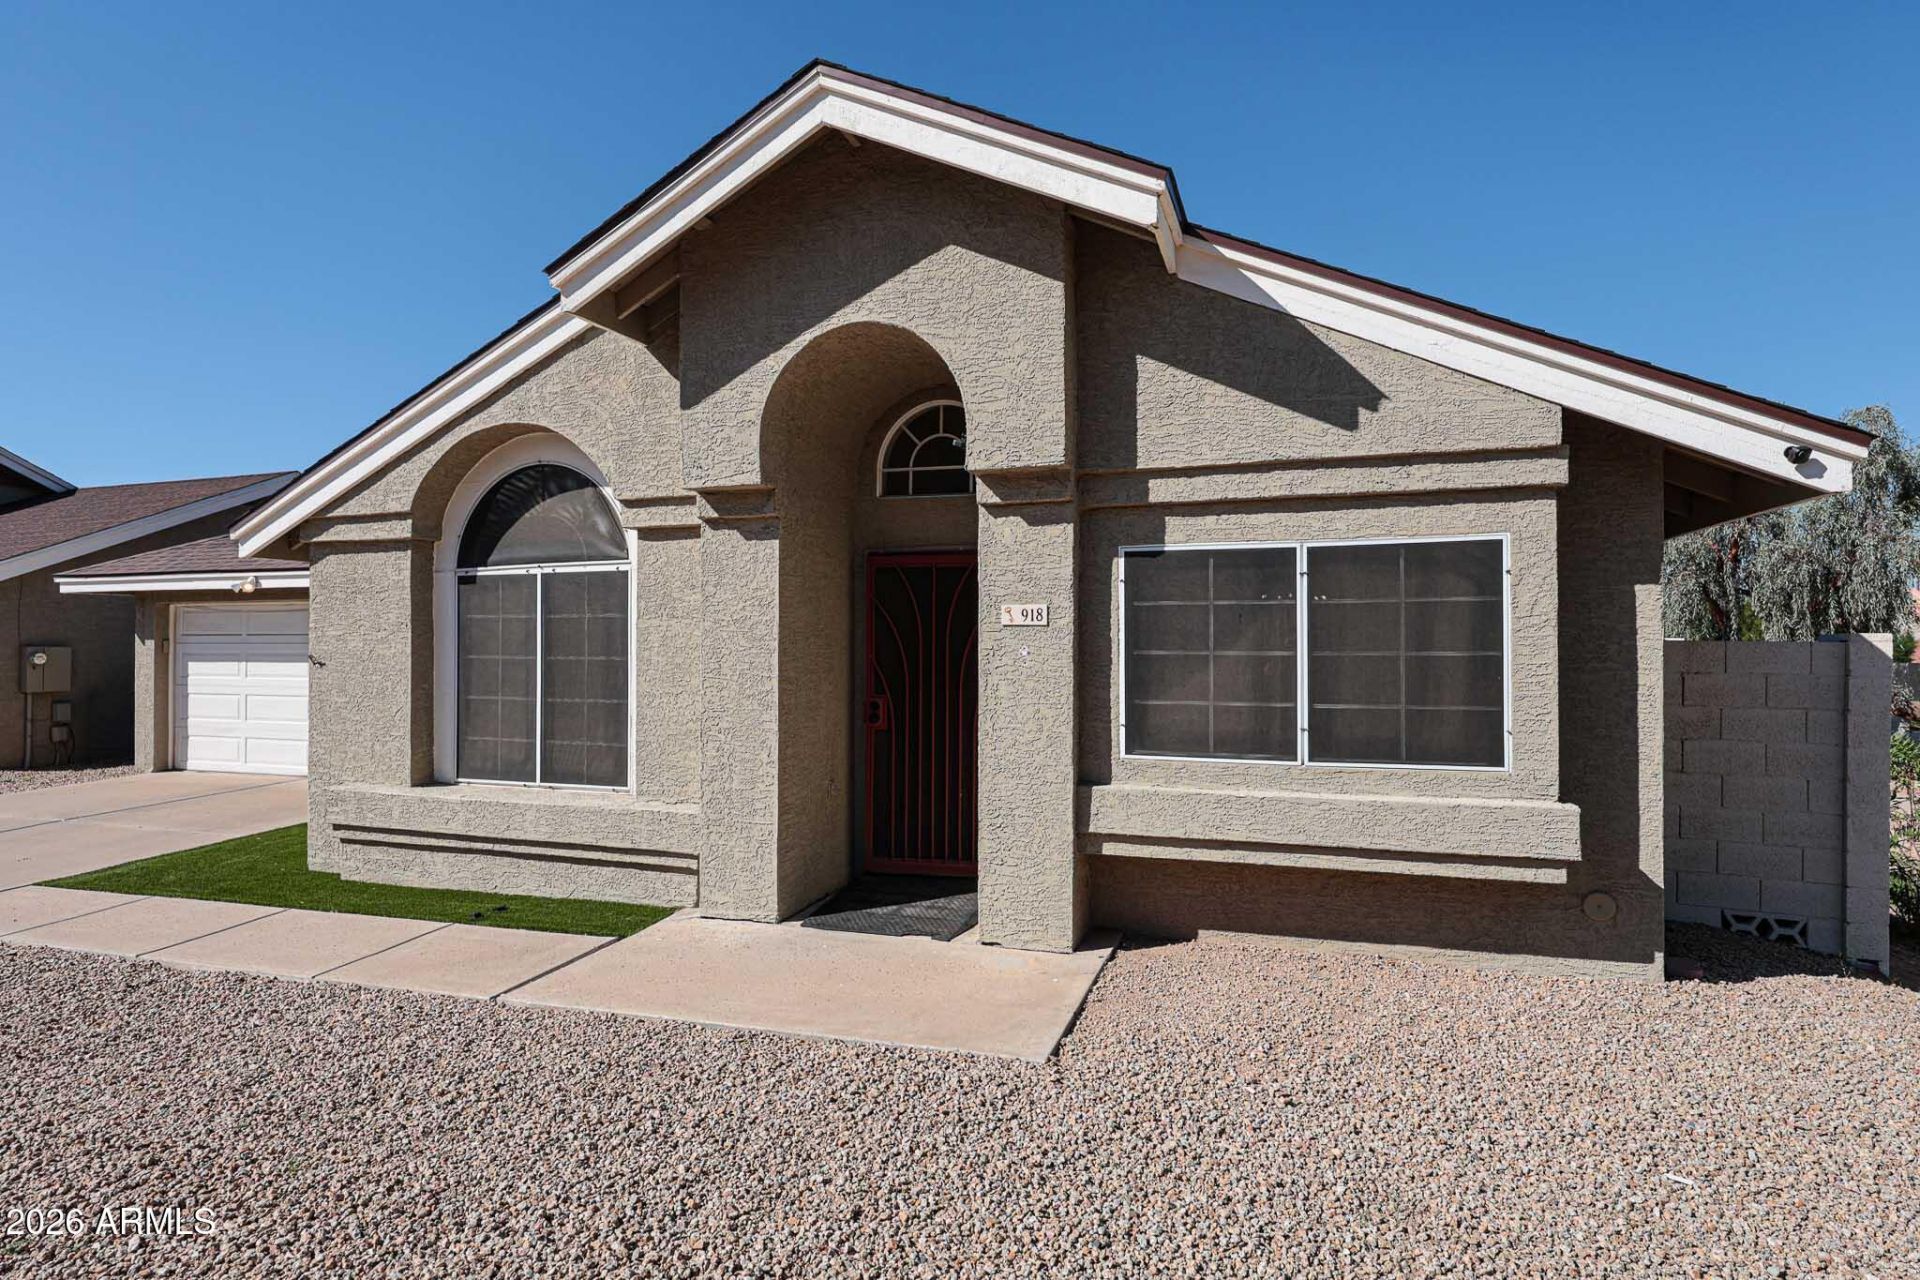
Beautifully updated 3 bed, 2 bath home in Popular North phoenix area! Situated on a premium corner lot at the end of a cul-de-sac, adjacent to a gated common area and park! This 1,444 sq ft home features vaulted ceilings, a spacious great room with fireplace, and an abundance of natural light from large windows and sliding doors. Extensively renovated in 2023 with wood-look tile, updated carpet, fresh paint, granite countertops, shaker cabinetry, stainless appliances, updated fixtures, newer vertical blinds and a beautifully remodeled shower! NEW ROOF in 2025! Enjoy a private covered patio, low-maintenance landscaping, 2-car garage and easy access to nearby walking paths and park. Perfect for those seeking a low-maintenance lifestyle!
Property Features
Property Type: Residential - Single Family
Cooling: Ceiling Fan(s), Central Air
Fenced: Yes
Fireplaces: 1
Garage: 2
Heating: Electric
Home Style: Ranch
Lot Size: 0.10 Acres
Roof Type: Composition
Stories: 1.0
Taxes: $1,275
Year Built: 1990
Feature Descriptions
Assoc. Fee Includes: Maintenance Grounds, Street Maint
Community Features: Biking/Walking Path
Days on Site: 11
Exterior: Wood Frame, Painted, Stucco
Fee HOA: 55/Monthly
Fireplace: Living Room
Flooring: Carpet, Tile
HOA Y/N: Yes
Interior: Full Bth Master Bdrm, Double Vanity, Granite Counters, High Speed Internet, Vaulted Ceiling(s), No Interior Steps
Laundry: Inside
Parking: Garage Door Opener, Direct Access
Property Sub Type: Single Family Residence
Sewer: Public Sewer
Water: Public
Local Schools
High School: North Canyon High School
Middle School: Vista Verde Middle School
Elementary School: Echo Mountain Primary School
School District: Paradise Valley Unified District
Listed By / Shown By
Listed By
Agency Name: eXp Realty
Agency Phone: 888-897-7821
Shown By
Agent Name: Garrett Sparks
Agent Phone: (480) 521-3288
Agency Title: Arizona Best Real Estate

Estimate Your Payment
Estimated Payment
$ 1,188.41 per month $956.77 Principal & Interest $106.25 Property Tax $125.39 Homeowner's InsuranceChange Payment Information


“All information should be verified by the recipient and none is
guaranteed as accurate by ARMLS”
Privacy Policy / DMCA Notice / ADA Accessibility


This site is hosted, designed and copyright
© 1994 - 2026 by
Delta Media Group, Inc. -- Patent Pending --
918 E Annette Drive | MLS# 7097160
This single family home located at 918 E Annette Drive, Phoenix, AZ 85022 is currently listed for sale with an asking price of $429,900. This property was built in 1990 and has 3 bedrooms. E Annette Drive is located in the GOLDEN KEYS NORTH LOT 1-70 TR A-J subdivision within the Paradise Valley Unified District school district. Search GOLDEN KEYS NORTH LOT 1-70 TR A-J real estate on gsparks.arizonabest.com today.