

BEDS3
BATHS2
MLS#7101863
STATUSActive
PROPERTY TYPEResidential - Single Family
SUBDIVISIONAPACHE COUNTRY CLUB ESTATES UNIT 6
SCHOOLMesa Unified District
Property Description
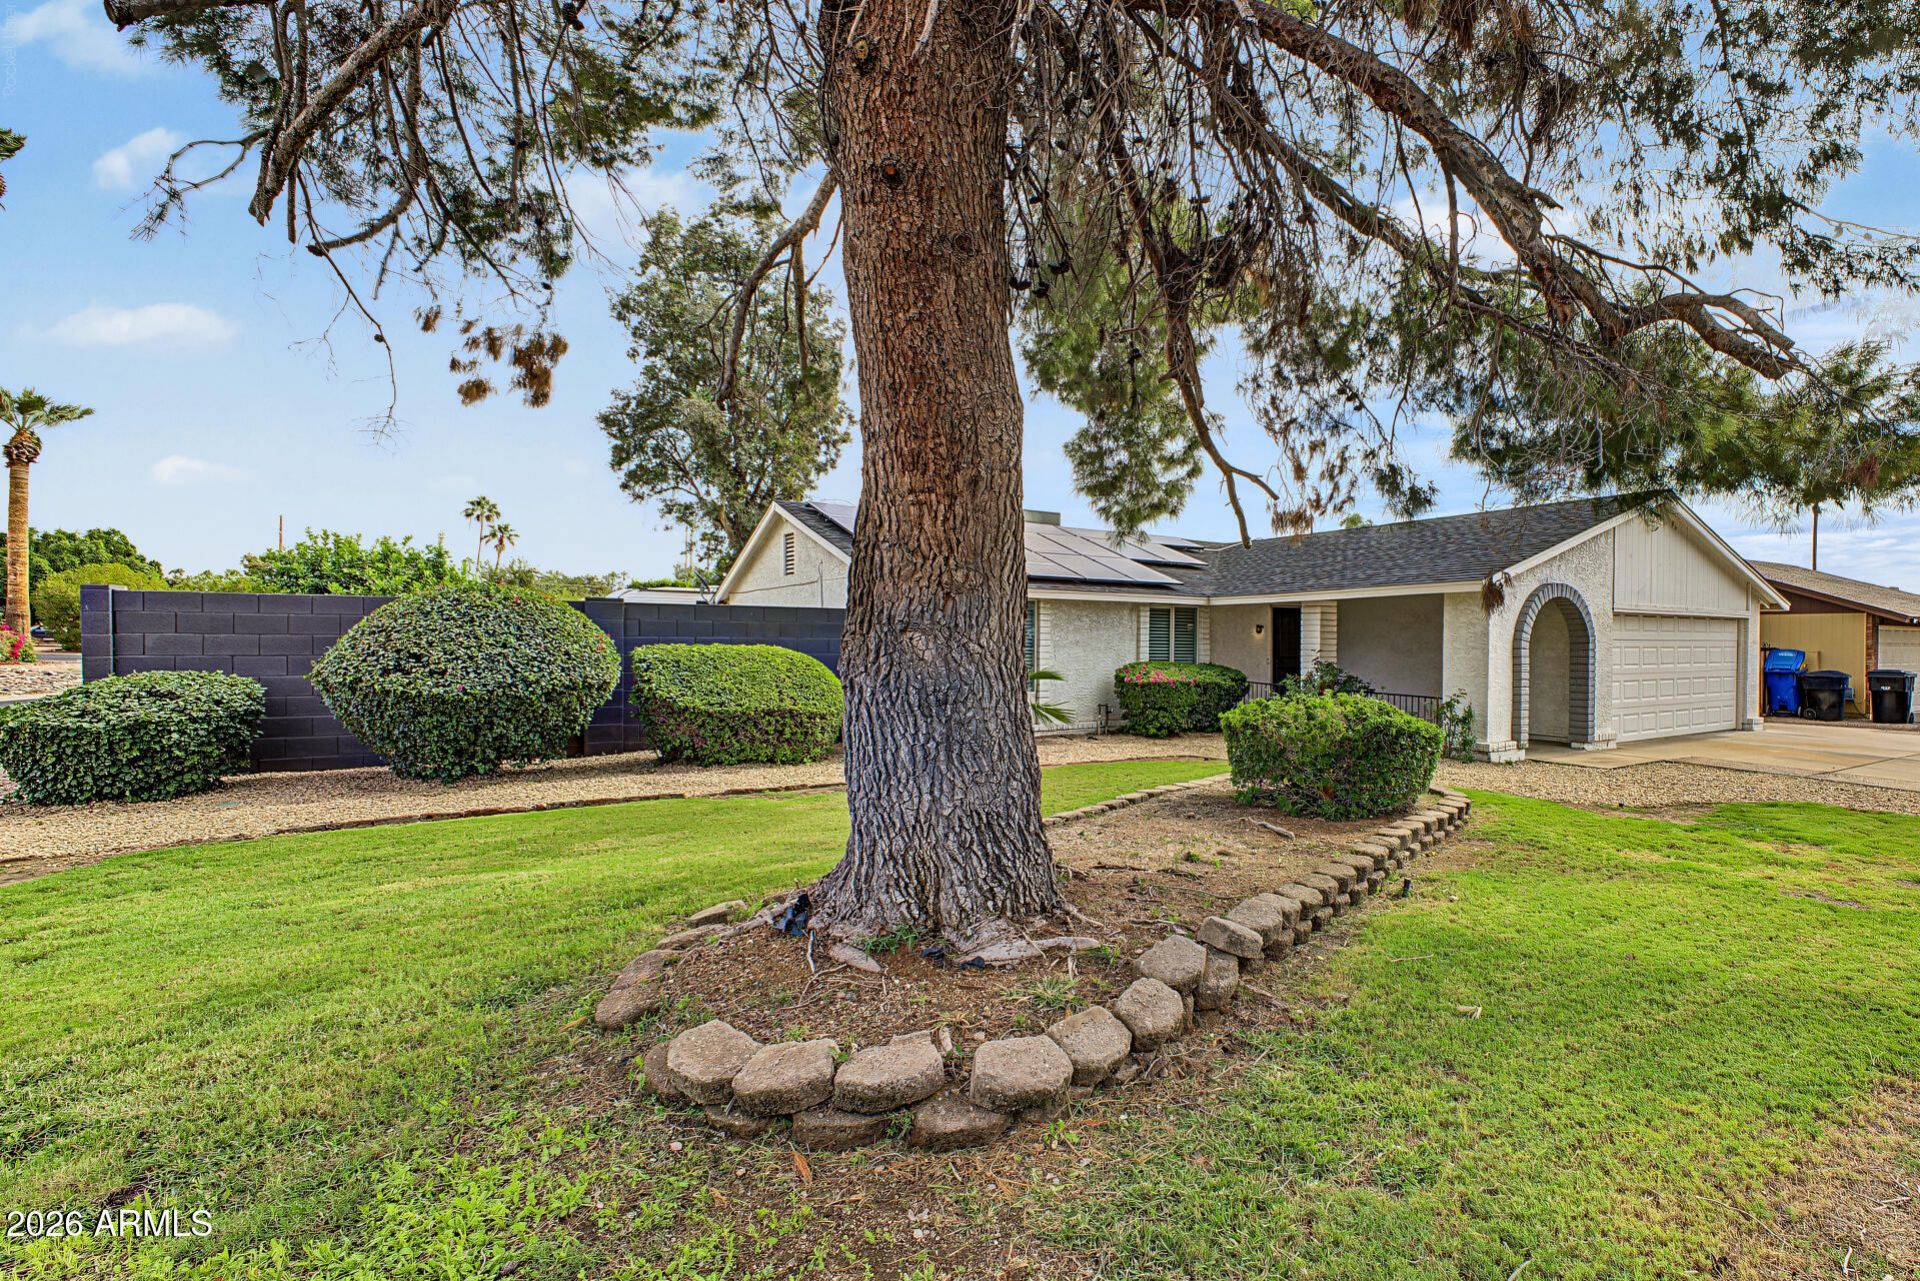
Updated Mesa home on a spacious corner lot with NO HOA, two RV gates, and a roof replaced approximately 3 years ago! The interior features vaulted ceilings, LVP flooring, newer dual-pane windows, and an open living area with abundant natural light and a brick fireplace. The remodeled kitchen offers white cabinetry, quartz countertops, stainless steel appliances, and an adjacent dining area. Both bathrooms feature updated tile finishes, while the primary suite includes a private bath and walk-in closet. The backyard features a covered patio, built-in BBQ with counter space, grassy lawn, citrus trees, and a dedicated RV parking or flexible-use area. Leased solar with approximately 8 years remaining on the lease.
Property Features
Property Type: Residential - Single Family
Cooling: Ceiling Fan(s), Central Air
Fenced: Yes
Fireplaces: 1
Garage: 2 car attached
Heating: Electric
Home Style: Ranch
Lot Size: 0.18 Acres
Roof Type: Composition
Stories: 1.0
Taxes: $1,421
Year Built: 1981
Feature Descriptions
Assoc. Fee Includes: No Fees
Community Features: Golf, Near Bus Stop, Playground
Exterior: Wood Frame, Painted, Stucco
Exterior: Storage, Built-in Barbecue
Fireplace: Living Room
Flooring: Carpet, Vinyl
Interior: Full Bth Master Bdrm, Eat-in Kitchen, Pantry, Quartz Countertops, High Speed Internet, Vaulted Ceiling(s), No Interior Steps
Laundry: Washer Hookup, In Garage
Parking: RV Gated, Garage Door Opener, Attchd Gar Cabinets, Direct Access, Attached Garage
Property Sub Type: Single Family Residence
Sewer: Public Sewer
Water: Public
Local Schools
High School: Skyline High School
Middle School: Fremont Junior High School
Elementary School: Jefferson Elementary School
School District: Mesa Unified District
Listed By / Shown By
Listed By
Agency Name: Done Deal
Agency Phone: 602-610-1900
Shown By
Agent Name: Garrett Sparks
Agent Phone: (480) 521-3288
Agency Title: Arizona Best Real Estate

Estimate Your Payment
Estimated Payment
$ 1,188.24 per month $945.87 Principal & Interest $118.42 Property Tax $123.96 Homeowner's InsuranceChange Payment Information


“All information should be verified by the recipient and none is
guaranteed as accurate by ARMLS”
Privacy Policy / DMCA Notice / ADA Accessibility


This site is hosted, designed and copyright
© 1994 - 2026 by
Delta Media Group, Inc. -- Patent Pending --
731 S 75th Street | MLS# 7101863
This single family home located at 731 S 75th Street, Mesa, AZ 85208 is currently listed for sale with an asking price of $425,000. This property was built in 1981 and has 3 bedrooms. S 75th Street is located in the APACHE COUNTRY CLUB ESTATES UNIT 6 subdivision within the Mesa Unified District school district. Search APACHE COUNTRY CLUB ESTATES UNIT 6 real estate on gsparks.arizonabest.com today.