

BEDS3
BATHS2
MLS#7100826
STATUSActive
PROPERTY TYPEResidential - Single Family
SUBDIVISIONTURTLE CREEK
SCHOOLGlendale Union High School District
Property Description
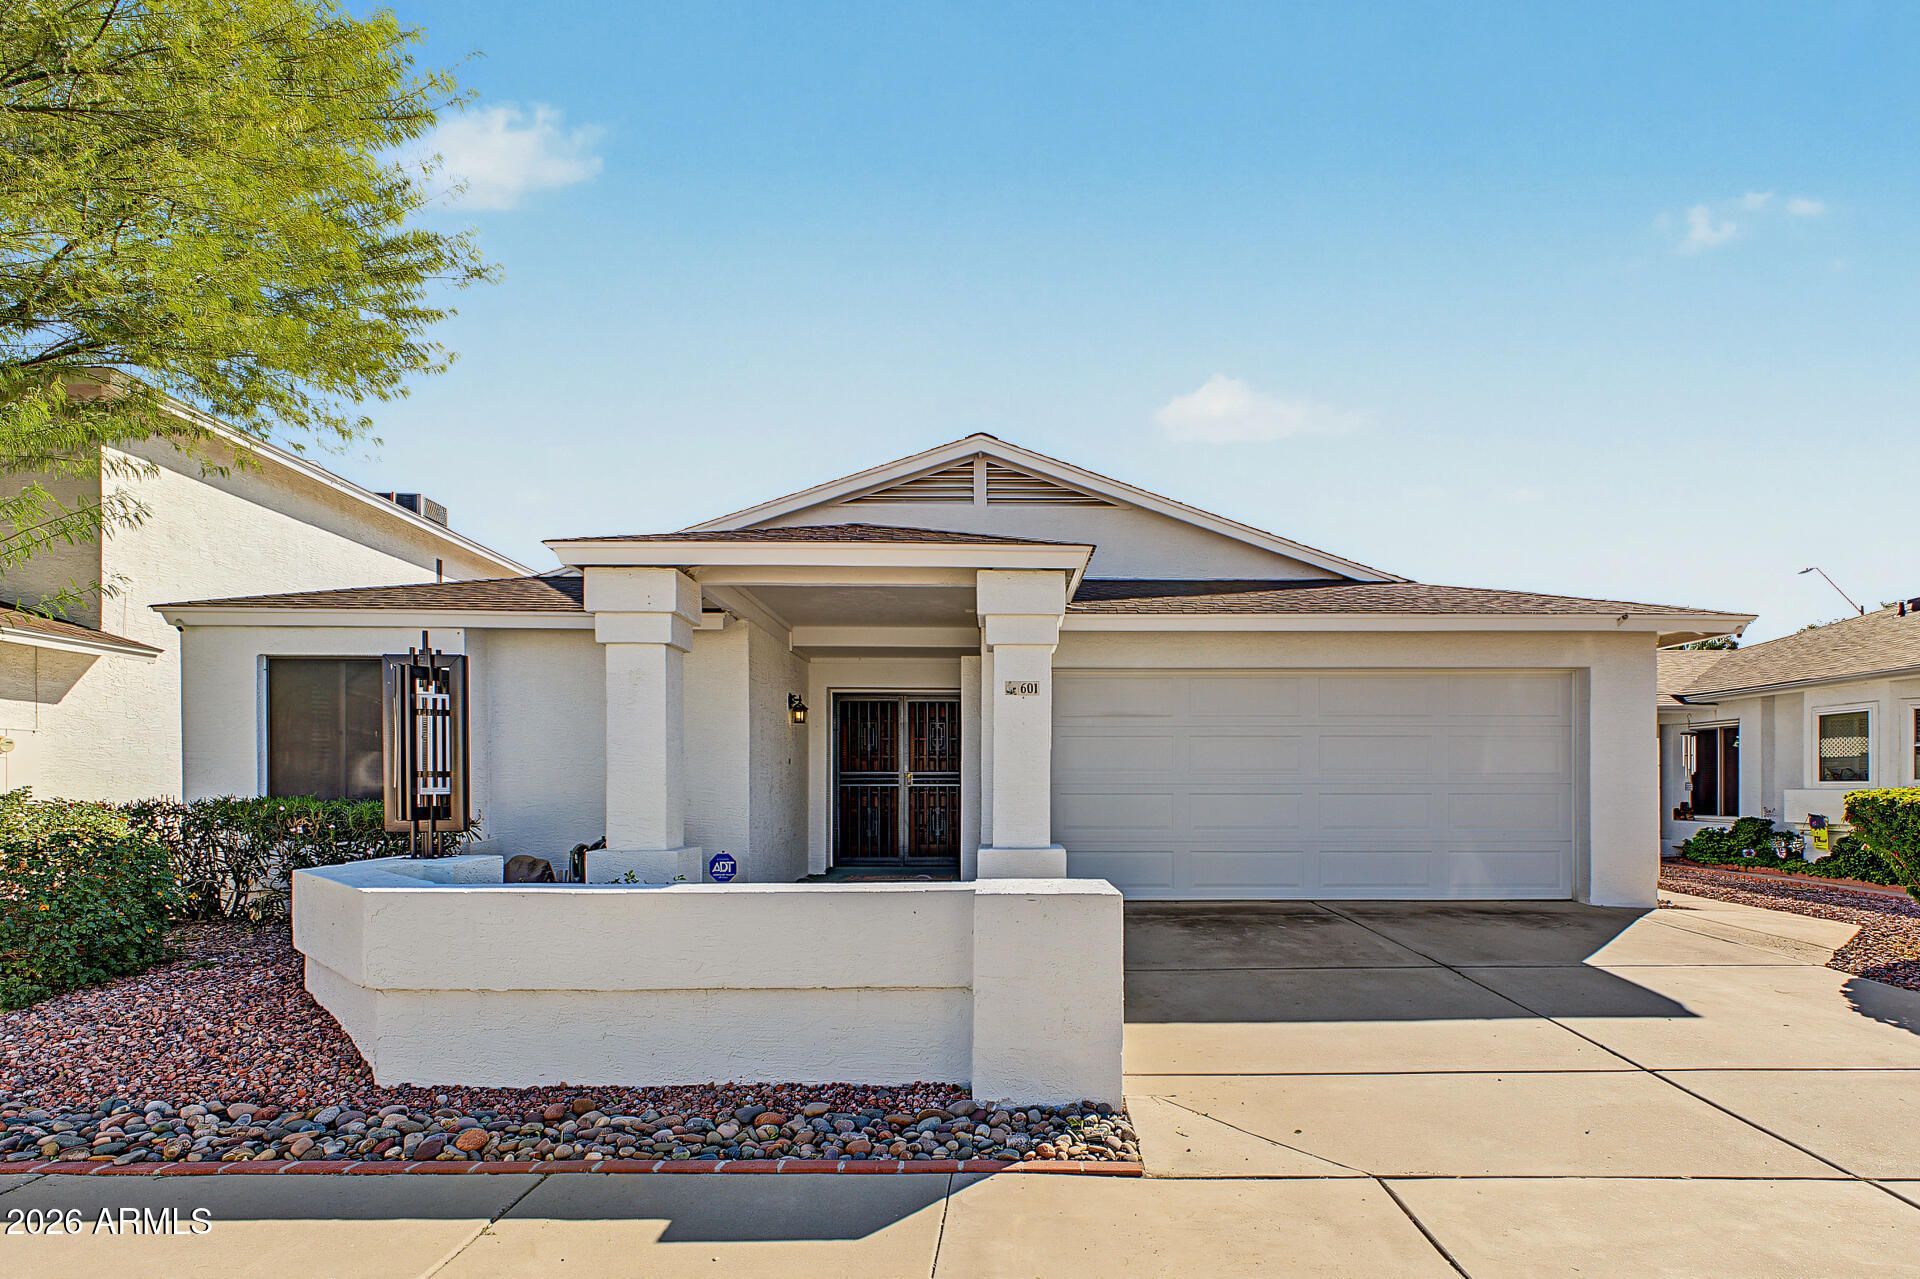
Fantastic opportunity to own this charming single-level home in Turtle Creek! It offers 3 beds, 2 baths, a 2-car garage, and a mature landscape. The inviting interior showcases abundant natural light, a neutral palette, tile & wood-look flooring t/out, and vaulted ceilings that add to the airy feel. Designed for everyday living & entertaining, youll love the seamlessly flowing living and dining room! The kitchen boasts SS appliances, ample wood cabinetry, and a serving window w/breakfast bar. Enter the main bedroom to find sliding doors to the back and an ensuite with dual sinks, separate tub/shower, & a walk-in closet. Out back, you have a lush lawn and a covered patio to relax or enjoy a BBQ. Just minutes away from schools, shopping, dining options, parks, and highways. Make this yours!
Property Features
Property Type: Residential - Single Family
Cooling: Central Air
Fenced: Yes
Garage: 2
Heating: Forced Air
Home Style: Ranch
Lot Size: 0.12 Acres
Roof Type: Composition
Stories: 1.0
Taxes: $1,999
Year Built: 1989
Feature Descriptions
Assoc. Fee Includes: Maintenance Grounds
Days on Site: 3
Exterior: Wood Frame, Painted, Stucco
Fee HOA: 254.68/Quarterly
Flooring: Laminate, Tile
HOA Y/N: Yes
Interior: Full Bth Master Bdrm, Separate Shwr & Tub, Double Vanity, Breakfast Bar, Laminate Counters, Vaulted Ceiling(s), 9+ Flat Ceilings, No Interior Steps
Laundry: In Garage
Parking: Garage Door Opener, Direct Access, Attached Garage
Property Sub Type: Single Family Residence
Sewer: Public Sewer, Sewer-In & Connected
Water: Public
Local Schools
High School: Thunderbird High School
Middle School: Mountain Sky Middle School
Elementary School: Lookout Mountain School
School District: Glendale Union High School District
Listed By / Shown By
Listed By
Agency Name: eXp Realty
Agency Phone: 888-897-7821
Shown By
Agent Name: Garrett Sparks
Agent Phone: (480) 521-3288
Agency Title: Arizona Best Real Estate

Estimate Your Payment
Estimated Payment
$ 1,148.30 per month $867.97 Principal & Interest $166.58 Property Tax $113.75 Homeowner's InsuranceChange Payment Information


“All information should be verified by the recipient and none is
guaranteed as accurate by ARMLS”
Privacy Policy / DMCA Notice / ADA Accessibility


This site is hosted, designed and copyright
© 1994 - 2026 by
Delta Media Group, Inc. -- Patent Pending --
601 W Beverly Lane | MLS# 7100826
This single family home located at 601 W Beverly Lane, Phoenix, AZ 85023 is currently listed for sale with an asking price of $390,000. This property was built in 1989 and has 3 bedrooms. W Beverly Lane is located in the TURTLE CREEK subdivision within the Glendale Union High School District school district. Search TURTLE CREEK real estate on gsparks.arizonabest.com today.