

BEDS3
BATHS3
MLS#7101984
STATUSActive
PROPERTY TYPEResidential - Single Family
SUBDIVISIONVILLAGES AT THUNDERBIRD
SCHOOLPeoria Unified School District
Property Description
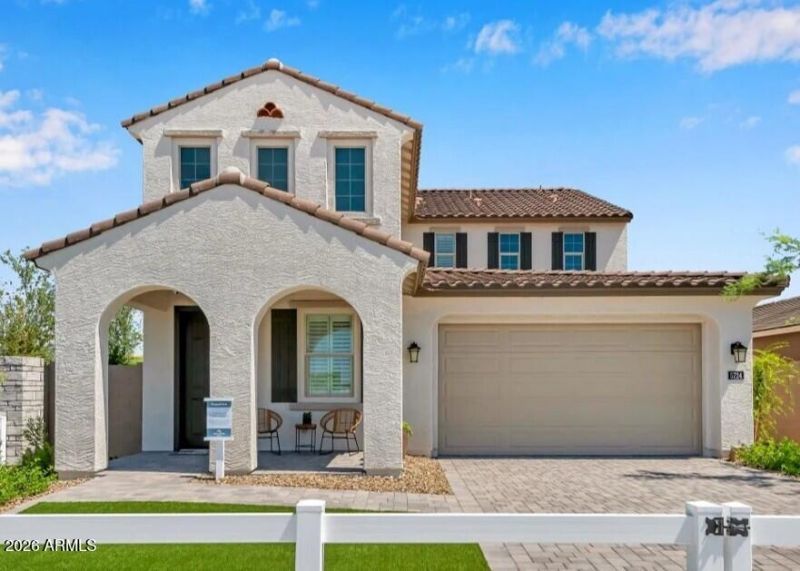
Model Home Now Ready for Purchase! This stunning 2,605 sq. ft. home offers a spacious layout, from the extended covered patio to the tandem 3-car garage. Enjoy additional prep and storage space in the morning kitchen and walk-in pantry, and pet care made easier with the dog wash station right next to your garage entry. In the primary bedroom, enjoy a spacious walk-in closet, a super shower, and a cozy sitting area to relax before bedtime. This gated community in Glendale offers a welcoming community park, close access to State Farm stadium and nearby shopping and dining, and quick commutes to manufacturing plants, hospitals, and universities.
Property Features
Property Type: Residential - Single Family
Cooling: Central Air, Programmable Thmstat, ENERGY STAR Quali
Fenced: Yes
Garage: 3
Heating: Natural Gas, ENERGY STAR Qualified Equipment
Home Style: Spanish
Lot Size: 0.14 Acres
Roof Type: Tile
Stories: 2.0
Taxes: $2,817
Year Built: 2023
Feature Descriptions
Assoc. Fee Includes: Maintenance Grounds, Street Maint
Community Features: Gated, Playground, Biking/Walking Path
Exterior: Wood Frame, Low VOC Insulation, Ducts Professionally
Fee HOA: 145/Monthly
Flooring: Carpet, Tile
HOA Y/N: Yes
Interior: 3/4 Bath Master Bdrm, Eat-in Kitchen, Breakfast Bar, Pantry, Kitchen Island, Walk-in Pantry, Granite Counters, High Speed Internet, Upstairs, 9+ Flat Ceilings
Laundry: Washer Hookup, Inside, Upstairs Laundry
Parking: Garage Door Opener, Direct Access
Property Sub Type: Single Family Residence
Sewer: Public Sewer
Water: Public
Local Schools
High School: Cactus High School
Middle School: Kachina Elementary School
Elementary School: Kachina Elementary School
School District: Peoria Unified School District
Listed By / Shown By
Listed By
Agency Name: Sekisui House Arizona
Agency Phone: 480-624-0244
Shown By
Agent Name: Garrett Sparks
Agent Phone: (480) 521-3288
Agency Title: Arizona Best Real Estate

Estimate Your Payment
Estimated Payment
$ 1,870.94 per month $1,446.61 Principal & Interest $234.75 Property Tax $189.58 Homeowner's InsuranceChange Payment Information


“All information should be verified by the recipient and none is
guaranteed as accurate by ARMLS”
Privacy Policy / DMCA Notice / ADA Accessibility


This site is hosted, designed and copyright
© 1994 - 2026 by
Delta Media Group, Inc. -- Patent Pending --
5724 W Mauna Loa Lane | MLS# 7101984
This single family home located at 5724 W Mauna Loa Lane, Glendale, AZ 85306 is currently listed for sale with an asking price of $649,995. This property was built in 2023 and has 3 bedrooms. W Mauna Loa Lane is located in the VILLAGES AT THUNDERBIRD subdivision within the Peoria Unified School District school district. Search VILLAGES AT THUNDERBIRD real estate on gsparks.arizonabest.com today.