

BEDS4
BATHS3
MLS#7100356
STATUSActive
PROPERTY TYPEResidential - Single Family
SUBDIVISIONHIDDEN VILLAGE 5
SCHOOLScottsdale Unified District
Property Description
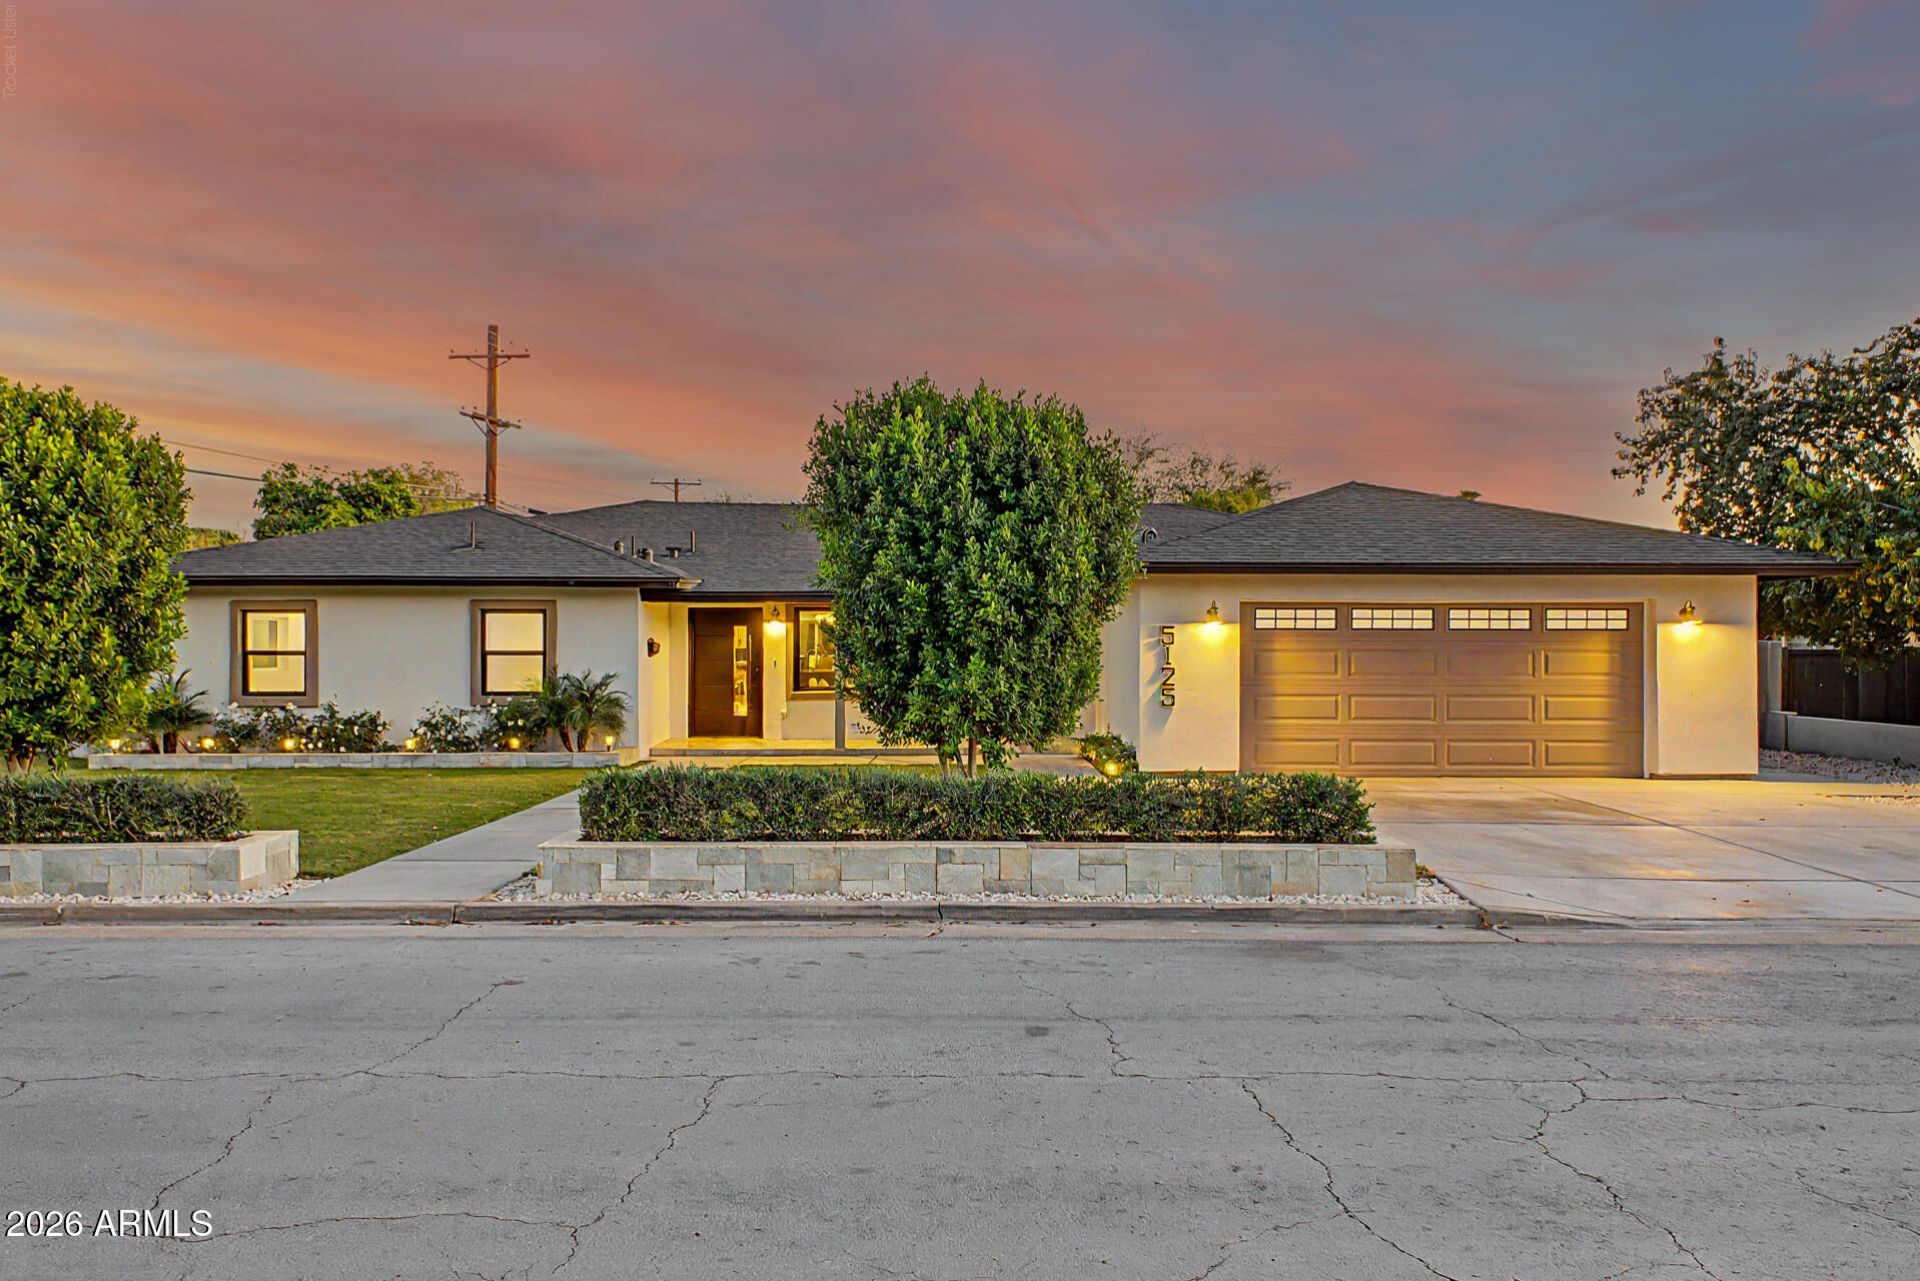
Welcome to this spectacular turn-key gem nestled in the highly coveted Arcadia Osborn area. Highlighted by unobstructed views of Camelback Mountain, this expanded home seamlessly combines modern luxury with classic charm. Step inside to discover a bright, open layout featuring a chefs kitchen, elevated interior finishes, and generous living spaces designed for effortless entertaining. Outside, your private Arizona oasis awaits with a pristine PebbleTec pool, lush natural lawn, and mature canopy trees that offer privacy and curb appeal. Enjoy prime proximity to Old Town Scottsdale, fine dining, top-rated schools, and hiking trails. Dont miss this iconic Arcadia lifestyle, book your private tour today!
Property Features
Property Type: Residential - Single Family
Cooling: Central Air
Fenced: Yes
Fireplaces: 1
Garage: 2
Heating: Electric
Home Style: Contemporary
Lot Size: 0.22 Acres
Roof Type: Composition
Stories: 1.0
Taxes: $3,352
Year Built: 1955
Feature Descriptions
Assoc. Fee Includes: No Fees
Days on Site: 2
Exterior: Block, Wood Frame, Painted, Stucco
Fireplace: Living Room
Flooring: Tile, Wood
Interior: Full Bth Master Bdrm, Separate Shwr & Tub, Double Vanity, Kitchen Island, Granite Counters
Laundry: Washer Hookup, Inside, Gas Dryer Hookup
Pool: Play Pool
Property Sub Type: Single Family Residence
Sewer: Public Sewer
Swimming Pool: Yes
Water: Public
Local Schools
High School: Arcadia High School
Middle School: Ingleside Middle School
Elementary School: Tavan Elementary School
School District: Scottsdale Unified District
Listed By / Shown By
Listed By
Agency Name: eXp Realty
Agency Phone: 888-897-7821
Shown By
Agent Name: Garrett Sparks
Agent Phone: (480) 521-3288
Agency Title: Arizona Best Real Estate

Estimate Your Payment
Estimated Payment
$ 4,306.89 per month $3,560.90 Principal & Interest $279.33 Property Tax $466.67 Homeowner's InsuranceChange Payment Information


“All information should be verified by the recipient and none is
guaranteed as accurate by ARMLS”
Privacy Policy / DMCA Notice / ADA Accessibility


This site is hosted, designed and copyright
© 1994 - 2026 by
Delta Media Group, Inc. -- Patent Pending --
5125 E Mulberry Drive | MLS# 7100356
This single family home located at 5125 E Mulberry Drive, Phoenix, AZ 85018 is currently listed for sale with an asking price of $1,599,995. This property was built in 1955 and has 4 bedrooms. E Mulberry Drive is located in the HIDDEN VILLAGE 5 subdivision within the Scottsdale Unified District school district. Search HIDDEN VILLAGE 5 real estate on gsparks.arizonabest.com today.