

BEDS3
BATHS2
SQUARE FEET2,051
MLS#7045261
STATUSActive
PROPERTY TYPEResidential - Single Family
SUBDIVISIONSOUTHERN MEADOWS 1 LOT 1-110 TR A-H
SCHOOLChandler Unified District #80
Property Description
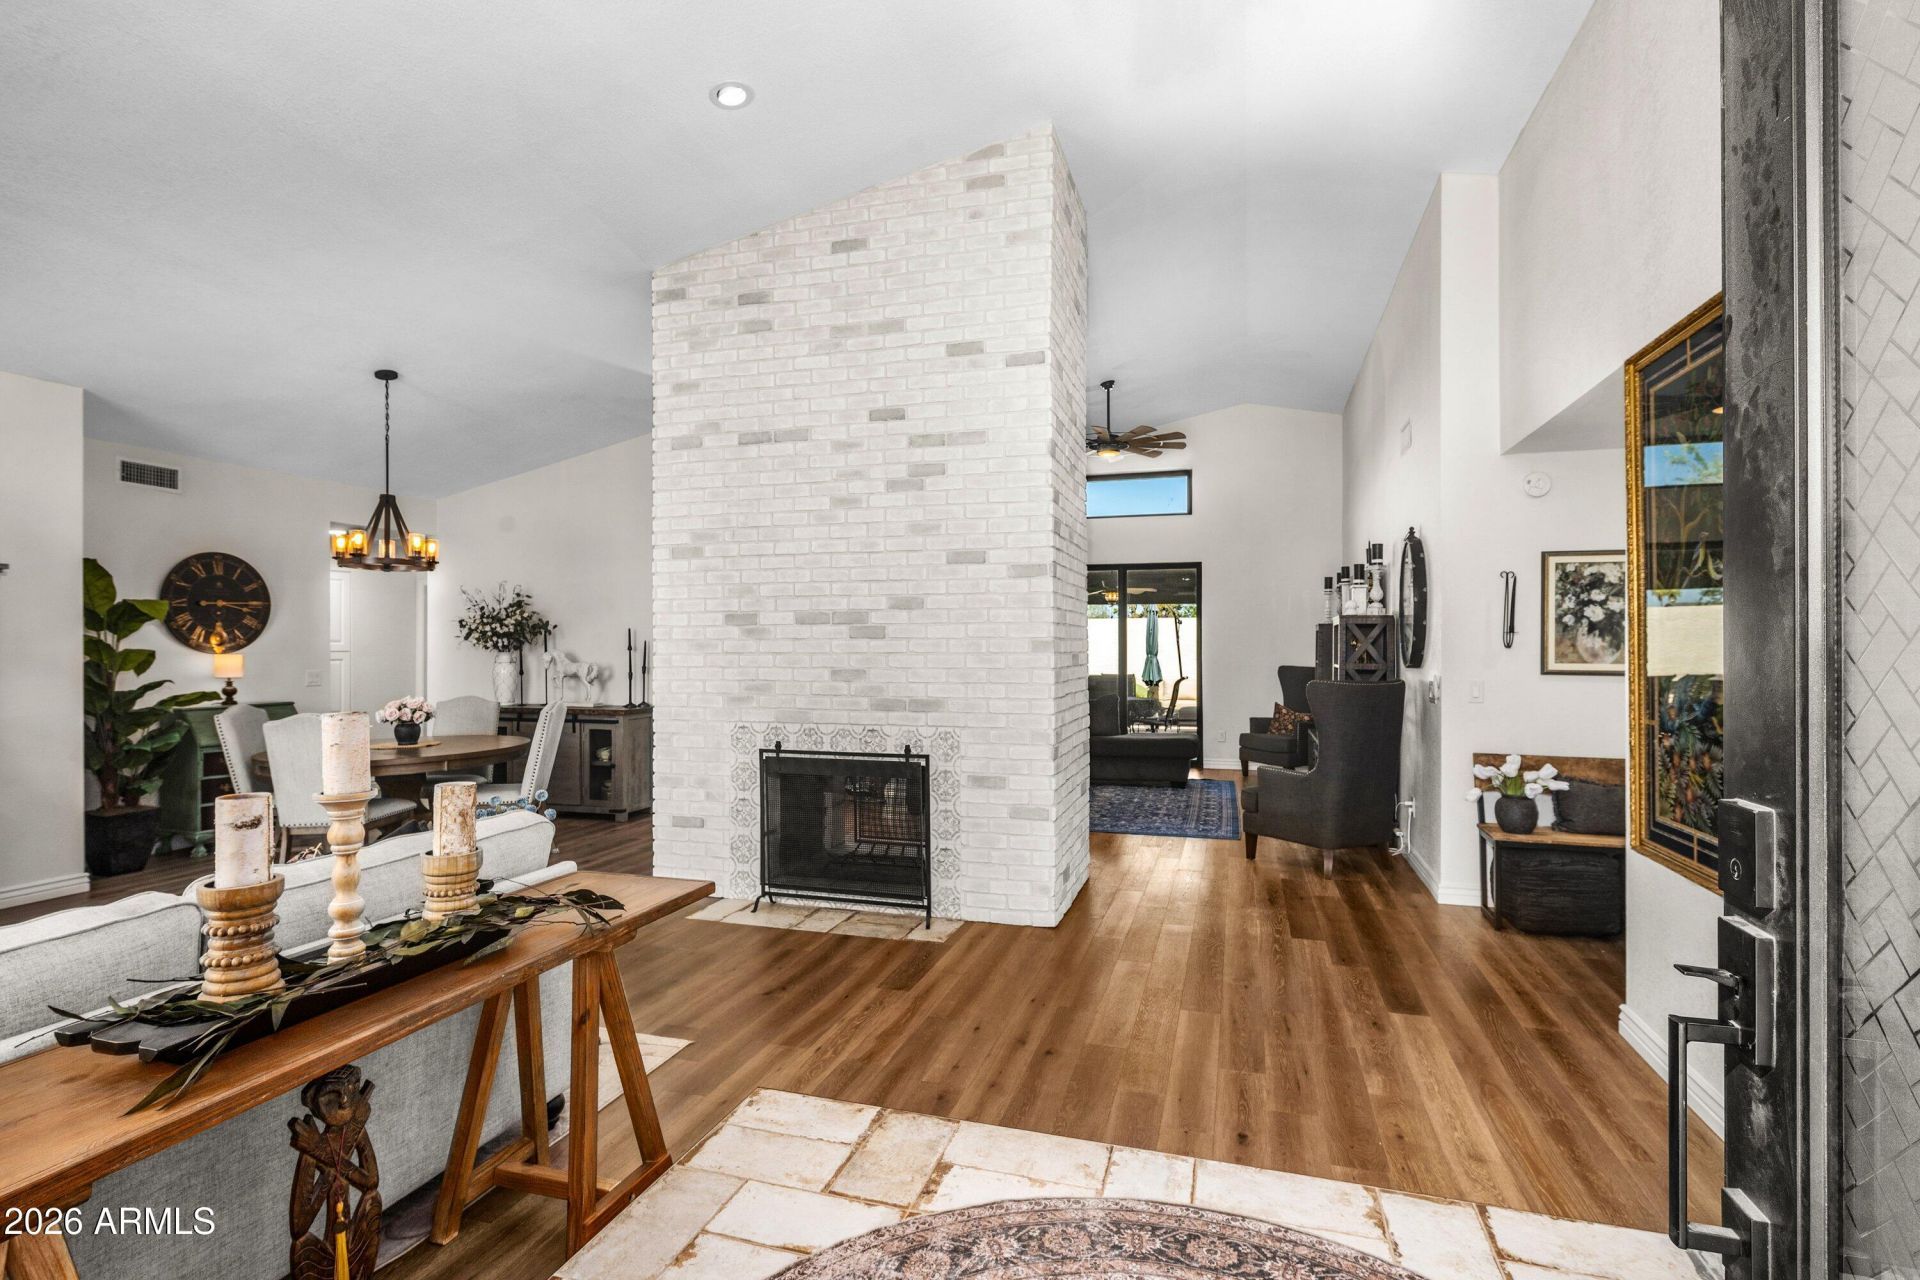
Affordable luxury in the heart of Chandler! Completely remodeled and move-in ready, this stunning home in highly sought-after Andersen Springs offers designer finishes and an exceptional lifestyle. Upgrades include a new 17 SEER HVAC system, dual-pane energy-efficient windows, engineered hardwood flooring, fresh interior and exterior paint, updated fireplace, and new lighting and ceiling fans. The gourmet kitchen showcases custom cabinetry, quartz countertops, a custom range hood, gas range, and stainless steel appliances. Bathrooms have been beautifully updated with new cabinetry and custom tiled showers. Entertain effortlessly with a custom home bar and expansive multi-slide patio door that creates seamless indoor/outdoor living. Location and luxury in central Chandler!
Property Features
Property Type: Residential - Single Family
Cooling: Central Air
Fenced: Yes
Fireplaces: 1
Garage: 2
Heating: Electric
Lot Size: 0.17 Acres
Roof Type: Tile
Stories: 1.0
Taxes: $2,209
Year Built: 1989
Feature Descriptions
Assoc. Fee Includes: Maintenance Grounds
Community Features: Lake, Biking/Walking Path
Days on Site: 28
Exterior: Block, Wood Frame, Stucco
Exterior: Built-in Barbecue
Fee HOA: 357.75/Semi-Annually
Fireplace: Wood Burning
Flooring: Wood
HOA Y/N: Yes
Interior: 3/4 Bath Master Bdrm, Eat-in Kitchen, Quartz Countertops
Laundry: Washer Hookup
Parking: Attached Garage
Property Sub Type: Single Family Residence
Water: Public
Local Schools
High School: Chandler High School
Middle School: John M Andersen Jr High School
Elementary School: San Marcos Elementary School
School District: Chandler Unified District #80
Listed By / Shown By
Listed By
Agency Name: Keller Williams Realty Phoenix
Agency Phone: 480-839-6600
Shown By
Agent Name: Garrett Sparks
Agent Phone: (480) 521-3288
Agency Title: Arizona Best Real Estate

Estimate Your Payment
Estimated Payment
$ 1,782.53 per month $1,413.23 Principal & Interest $184.08 Property Tax $185.21 Homeowner's InsuranceChange Payment Information


“All information should be verified by the recipient and none is
guaranteed as accurate by ARMLS”
Privacy Policy / DMCA Notice / ADA Accessibility


This site is hosted, designed and copyright
© 1994 - 2026 by
Delta Media Group, Inc. -- Patent Pending --
501 N Longmore Street | MLS# 7045261
This single family home located at 501 N Longmore Street, Chandler, AZ 85224 is currently listed for sale with an asking price of $635,000. This property was built in 1989 and has 3 bedrooms with 2051 sq. ft. N Longmore Street is located in the SOUTHERN MEADOWS 1 LOT 1-110 TR A-H subdivision within the Chandler Unified District #80 school district. Search SOUTHERN MEADOWS 1 LOT 1-110 TR A-H real estate on gsparks.arizonabest.com today.