

BEDS3
BATHS3
MLS#7101515
STATUSActive
PROPERTY TYPEResidential - Single Family
SUBDIVISIONDESERT RIDGE SUPERBLOCK 11 PARCEL 1B
SCHOOLParadise Valley Unified District
Property Description
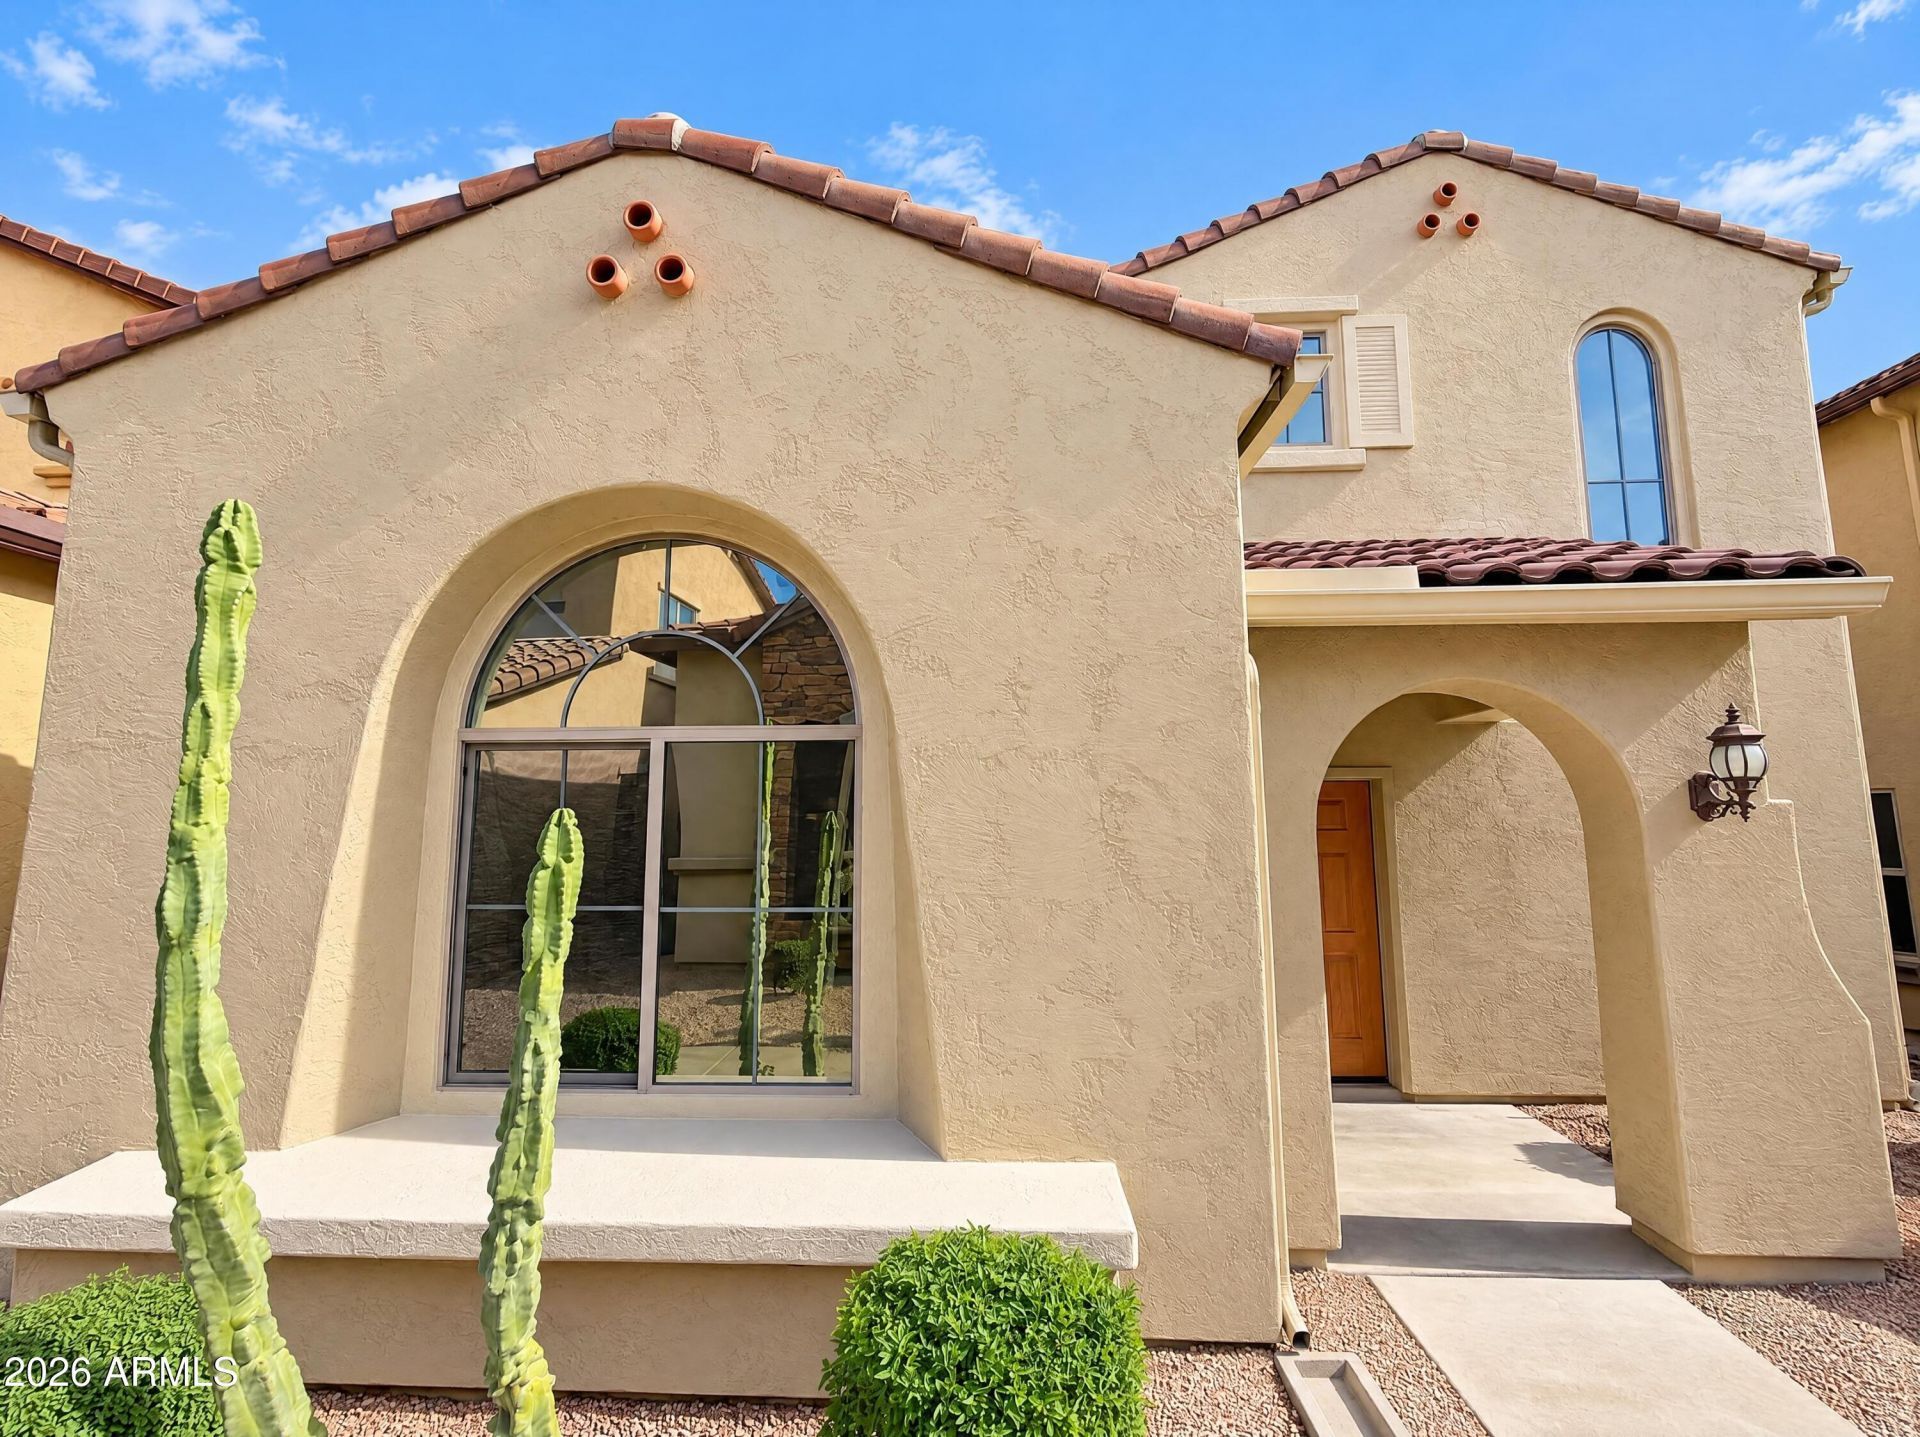
INCREDIBLE BUYER INCENTIVES: $7,000 MORTGAGE CONCESSION. Seller will pay up to $7,000 at closing towards your interest rate buydown if you finance with lender of sellers choice.3958 E Cat Balue Dr is a two-story Phoenix home built in 2009 with comfortable living spaces throughout. The kitchen features stainless steel appliances, granite countertops, a walk-in pantry, and a tile backsplash, creating a fully equipped space for cooking and entertaining. The main living area includes arched windows, and the dining area has a sliding door to the patio. The primary bedroom includes a walk-in closet for convenient storage and organization, and the primary bathroom features double sinks for everyday convenience along with a walk-in shower.
Property Features
Property Type: Residential - Single Family
Cooling: Ceiling Fan(s), Other
Fenced: Yes
Garage: 2
Heating: Electric
Lot Size: 0.05 Acres
Roof Type: Tile
Stories: 2.0
Taxes: $2,721
Year Built: 2009
Feature Descriptions
Assoc. Fee Includes: Maintenance Grounds
Exterior: Wood Frame, Painted, Synthetic Stucco
Fee HOA: 270/Monthly
Fee HOA 2: 300/Semi-Annually
HOA Y/N: Yes
Interior: 3/4 Bath Master Bdrm, Double Vanity, Eat-in Kitchen
Laundry: Washer Hookup, Inside
Property Sub Type: Single Family Residence
Sewer: Public Sewer
Water: Public
Room Sizes
Living Room: 14.9 X 14.7 Level - First
Kitchen: 10 X 10.1 Level - First
Dining Room: 8.69 X 10.1 Level - First
Bedroom 2: 13.9 X 13.4 Level - Second
Bedroom 3: 10.1 X 10.3 Level - Second
Primary Bedroom: 10.1 X 14.6 Level - Second
Local Schools
High School: Pinnacle High School
Middle School: Explorer Middle School
School District: Paradise Valley Unified District
Listed By / Shown By
Listed By
Agency Name: Opendoor Brokerage, LLC
Agency Phone: 480-462-5392
Shown By
Agent Name: Garrett Sparks
Agent Phone: (480) 521-3288
Agency Title: Arizona Best Real Estate

Estimate Your Payment
Estimated Payment
$ 1,460.19 per month $1,090.53 Principal & Interest $226.75 Property Tax $142.92 Homeowner's InsuranceChange Payment Information


“All information should be verified by the recipient and none is
guaranteed as accurate by ARMLS”
Privacy Policy / DMCA Notice / ADA Accessibility


This site is hosted, designed and copyright
© 1994 - 2026 by
Delta Media Group, Inc. -- Patent Pending --
3958 E Cat Balue Drive | MLS# 7101515
This single family home located at 3958 E Cat Balue Drive, Phoenix, AZ 85050 is currently listed for sale with an asking price of $490,000. This property was built in 2009 and has 3 bedrooms. E Cat Balue Drive is located in the DESERT RIDGE SUPERBLOCK 11 PARCEL 1B subdivision within the Paradise Valley Unified District school district. Search DESERT RIDGE SUPERBLOCK 11 PARCEL 1B real estate on gsparks.arizonabest.com today.