

BEDS2
BATHS2
MLS#7097100
STATUSActive
PROPERTY TYPEResidential - Single Family
SUBDIVISIONTIERRA VILLA NO 1
SCHOOLPhoenix Union High School District
Property Description
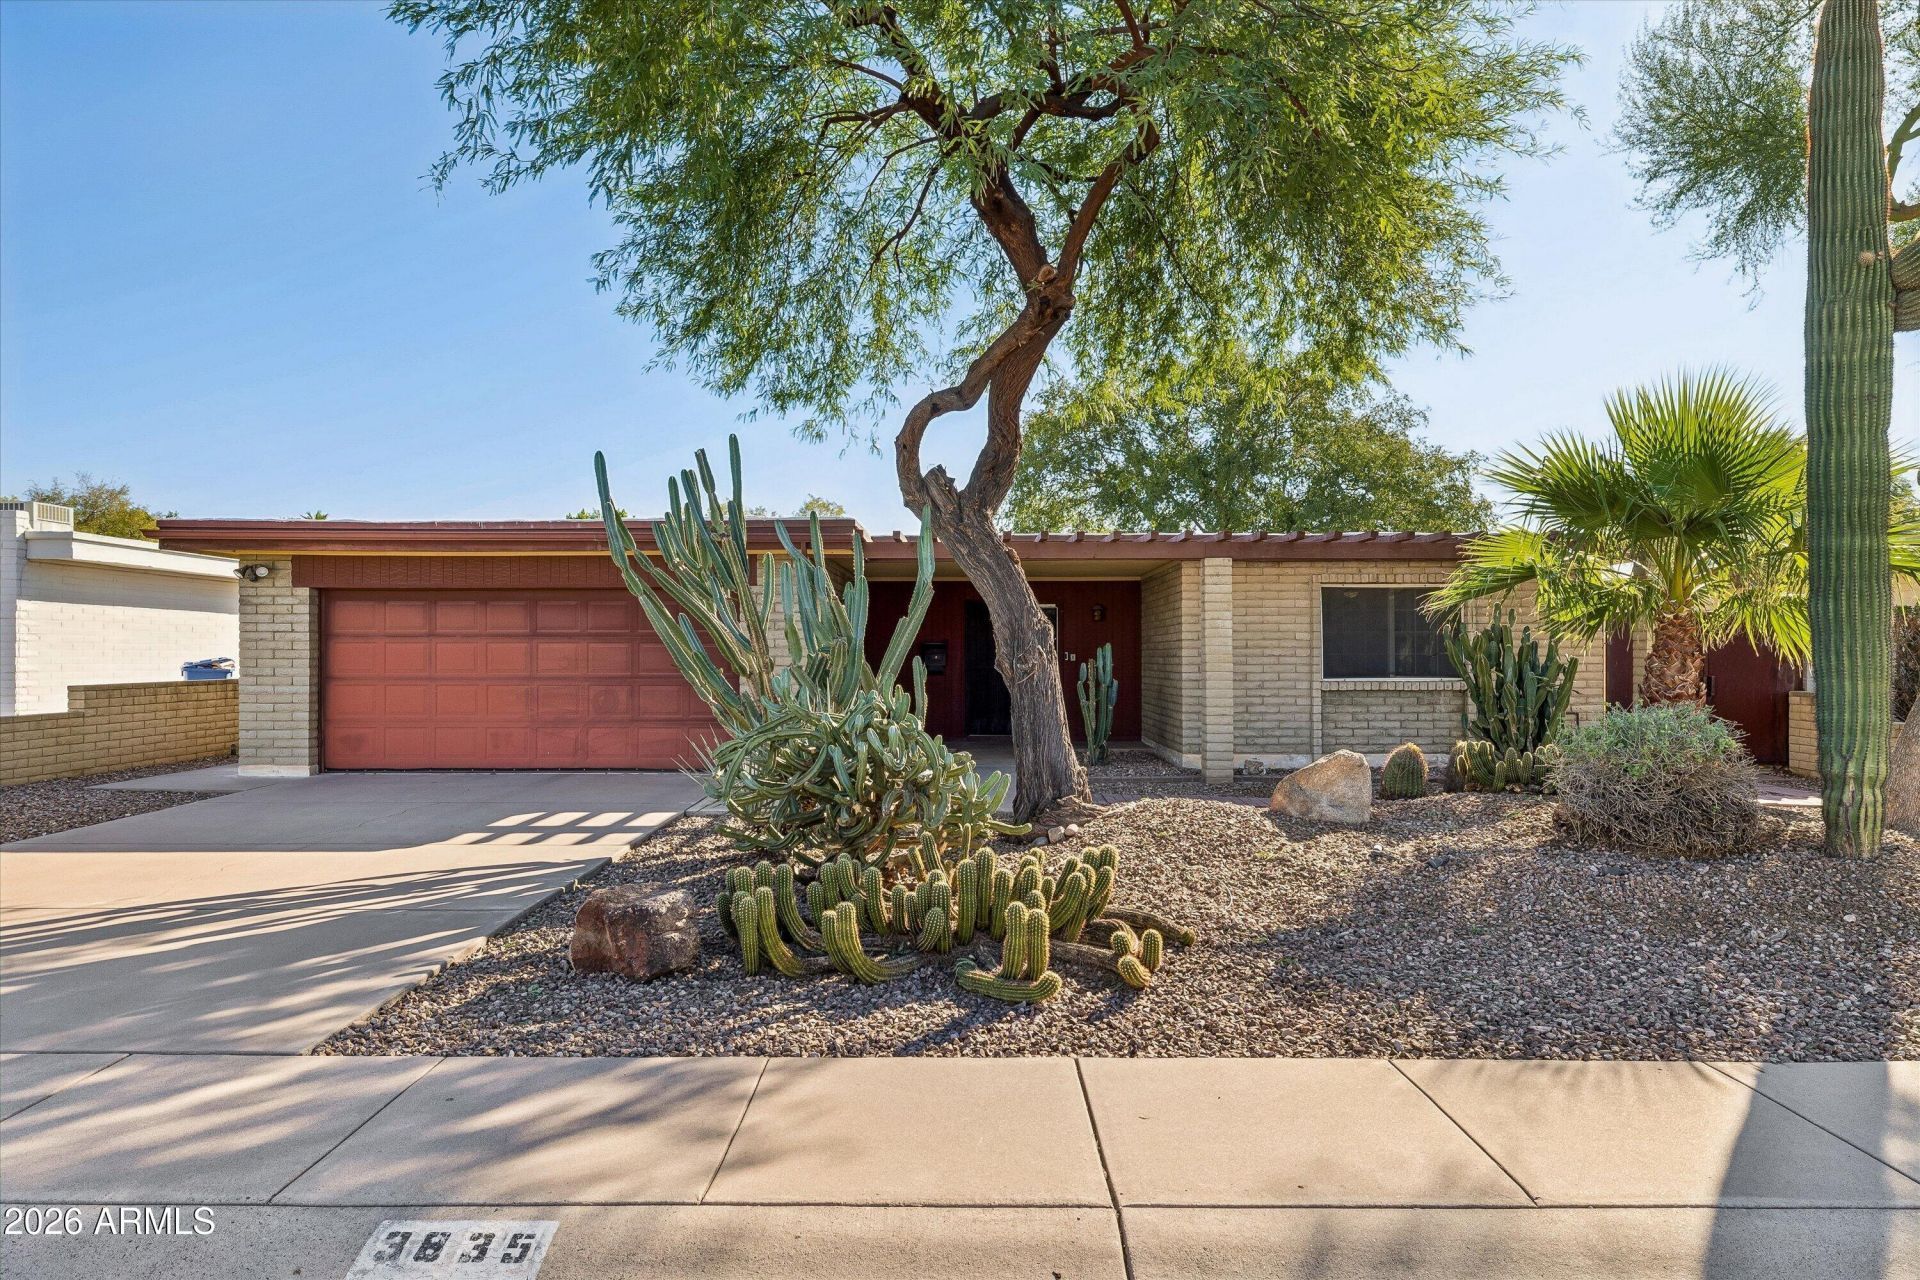
Extraordinary mid-century slump block ranch home in the heart of Arcadia Lite! Low-maintenance desert landscaping welcomes you to this well-kept home featuring 2 spacious bedrooms and 2 baths. An oversized great room with a cozy fireplace offers inviting living space, while the eat-in kitchen features granite tile countertops and an electric cooktop. Enjoy Arizona living and effortless entertaining in the screened porch atrium and covered patio. Additional highlights include an inside laundry room with washer and dryer, a 2-car garage, and extra storage. Ideally situated near restaurants, lively bars, shopping, and the airport, this centrally located gem offers convenience and character. Discover the appeal of this centrally located vibrant neighborhood all for under $600,000!
Property Features
Property Type: Residential - Single Family
Cooling: Ceiling Fan(s), Central Air
Fenced: Yes
Fireplaces: 1
Garage: 2
Heating: Electric
Home Style: Ranch, Mid-Century Modern
Lot Size: 0.16 Acres
Roof Type: Built-Up, Other
Stories: 1.0
Taxes: $2,569
Year Built: 1972
Feature Descriptions
Assoc. Fee Includes: No Fees
Days on Site: 11
Exterior: Block, Painted, Stucco
Fireplace: Family Room
Flooring: Tile, Wood
Interior: 3/4 Bath Master Bdrm, Eat-in Kitchen, Granite Counters, High Speed Internet, 9+ Flat Ceilings
Property Sub Type: Single Family Residence
Sewer: Public Sewer
Water: Public
Local Schools
High School: Camelback High School
Middle School: Biltmore Preparatory Academy
Elementary School: Biltmore Preparatory Academy
School District: Phoenix Union High School District
Listed By / Shown By
Listed By
Agency Name: Coldwell Banker Realty
Agency Phone: 602-954-6888
Shown By
Agent Name: Garrett Sparks
Agent Phone: (480) 521-3288
Agency Title: Arizona Best Real Estate

Estimate Your Payment
Estimated Payment
$ 1,721.91 per month $1,333.11 Principal & Interest $214.08 Property Tax $174.71 Homeowner's InsuranceChange Payment Information


“All information should be verified by the recipient and none is
guaranteed as accurate by ARMLS”
Privacy Policy / DMCA Notice / ADA Accessibility


This site is hosted, designed and copyright
© 1994 - 2026 by
Delta Media Group, Inc. -- Patent Pending --
3835 N 34th Place | MLS# 7097100
This single family home located at 3835 N 34th Place, Phoenix, AZ 85018 is currently listed for sale with an asking price of $599,000. This property was built in 1972 and has 2 bedrooms. N 34th Place is located in the TIERRA VILLA NO 1 subdivision within the Phoenix Union High School District school district. Search TIERRA VILLA NO 1 real estate on gsparks.arizonabest.com today.