

BEDS4
BATHS3
MLS#7101504
STATUSActive
PROPERTY TYPEResidential - Single Family
SUBDIVISIONMIDDLE VISTAS
SCHOOLDeer Valley Unified District
Property Description
Beautiful home in Middle Vistas Conveniently close to TSMC, NorTerra, USAA, Honeywell , Shopping and dining at NorTerra Welcome to your new home! This multi generational home has two separate living area, dining areas and kitchens Bring your family, parents, teenagers, college students or just get additional income The home is thoughtfully designed for comfort, privacy, and flexibility
Property Features
Property Type: Residential - Single Family
Cooling: Ceiling Fan(s), Central Air, Heat Pump, Gas
Fenced: Yes
Garage: 2
Heating: Heat Pump
Home Style: Ranch
Lot Size: 0.12 Acres
Roof Type: Tile
Stories: 1.0
Taxes: $2,347
Year Built: 2024
Feature Descriptions
Assoc. Fee Includes: Maintenance Grounds, Street Maint
Community Features: Gated, Playground, Biking/Walking Path
Exterior: Spray Foam Insulation, Blown Cellulose, Stucco
Exterior: Storage, Rain Gutters
Fee HOA: 132/Monthly
Flooring: Carpet, Tile
HOA Y/N: Yes
Interior: 3/4 Bath Master Bdrm, Double Vanity, Walk-in Pantry, Quartz Countertops, High Speed Internet, 9+ Flat Ceilings, No Interior Steps
Laundry: Engy Star (See Rmks), Inside
Parking: Garage Door Opener, Electric Vehicle Charging Station(s), Attached Garage
Property Sub Type: Single Family Residence
Sewer: Public Sewer
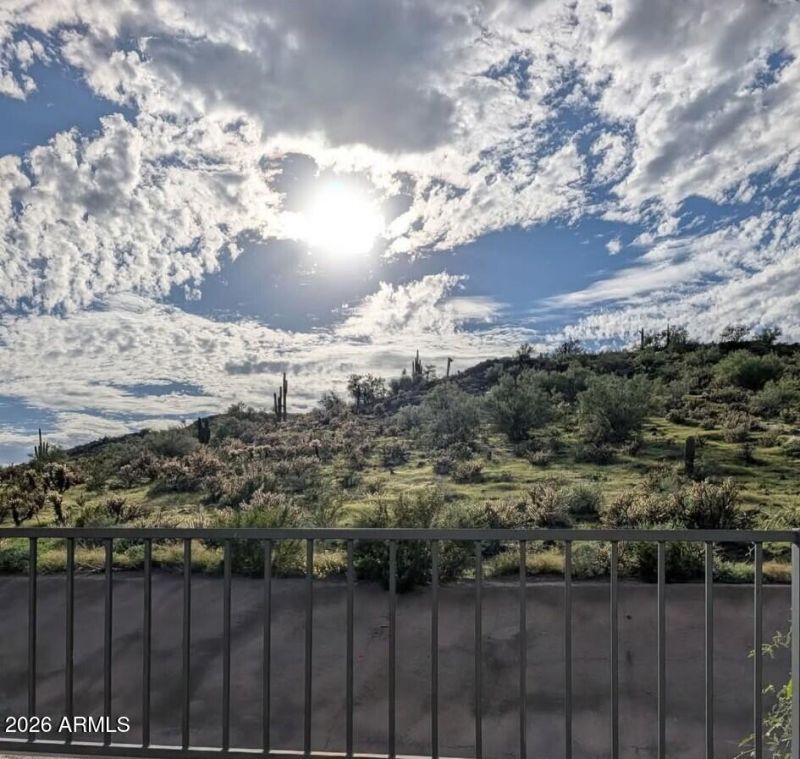
Special View Info: Mountain(s), Desert
Utilities: Natural Gas Available, Natural Gas Connected
Water: Public
Room Sizes
Primary Bedroom: 15.5 X 13.38 Level - First
Great Room: 13.8 X 16.89 Level - First
Dining Room: 8 X 14.5 Level - First
Bedroom: 10.1 X 10.7 Level - First
Bedroom 3: 10.1 X 11.1 Level - First
Bedroom: 12.2 X 12.3 Level - First
Living Room: 12.8 X 15.6 Level - First
Local Schools
High School: Sandra Day O'Connor High School
Middle School: Inspiration Mountain School
Elementary School: Inspiration Mountain School
School District: Deer Valley Unified District
Listed By / Shown By
Listed By
Agency Name: HomeSmart
Agency Phone: 480-443-7400
Shown By
Agent Name: Garrett Sparks
Agent Phone: (480) 521-3288
Agency Title: Arizona Best Real Estate

Estimate Your Payment
Estimated Payment
$ 1,856.93 per month $1,468.85 Principal & Interest $195.58 Property Tax $192.50 Homeowner's InsuranceChange Payment Information


“All information should be verified by the recipient and none is
guaranteed as accurate by ARMLS”
Privacy Policy / DMCA Notice / ADA Accessibility


This site is hosted, designed and copyright
© 1994 - 2026 by
Delta Media Group, Inc. -- Patent Pending --
29314 N 31st Lane | MLS# 7101504
This single family home located at 29314 N 31st Lane, Phoenix, AZ 85083 is currently listed for sale with an asking price of $659,990. This property was built in 2024 and has 4 bedrooms. N 31st Lane is located in the MIDDLE VISTAS subdivision within the Deer Valley Unified District school district. Search MIDDLE VISTAS real estate on gsparks.arizonabest.com today.