

BEDS4
BATHS2
MLS#7073400
STATUSActive
PROPERTY TYPEResidential - Single Family
SUBDIVISIONAUGUSTA RANCH
SCHOOLGilbert Unified District
Property Description
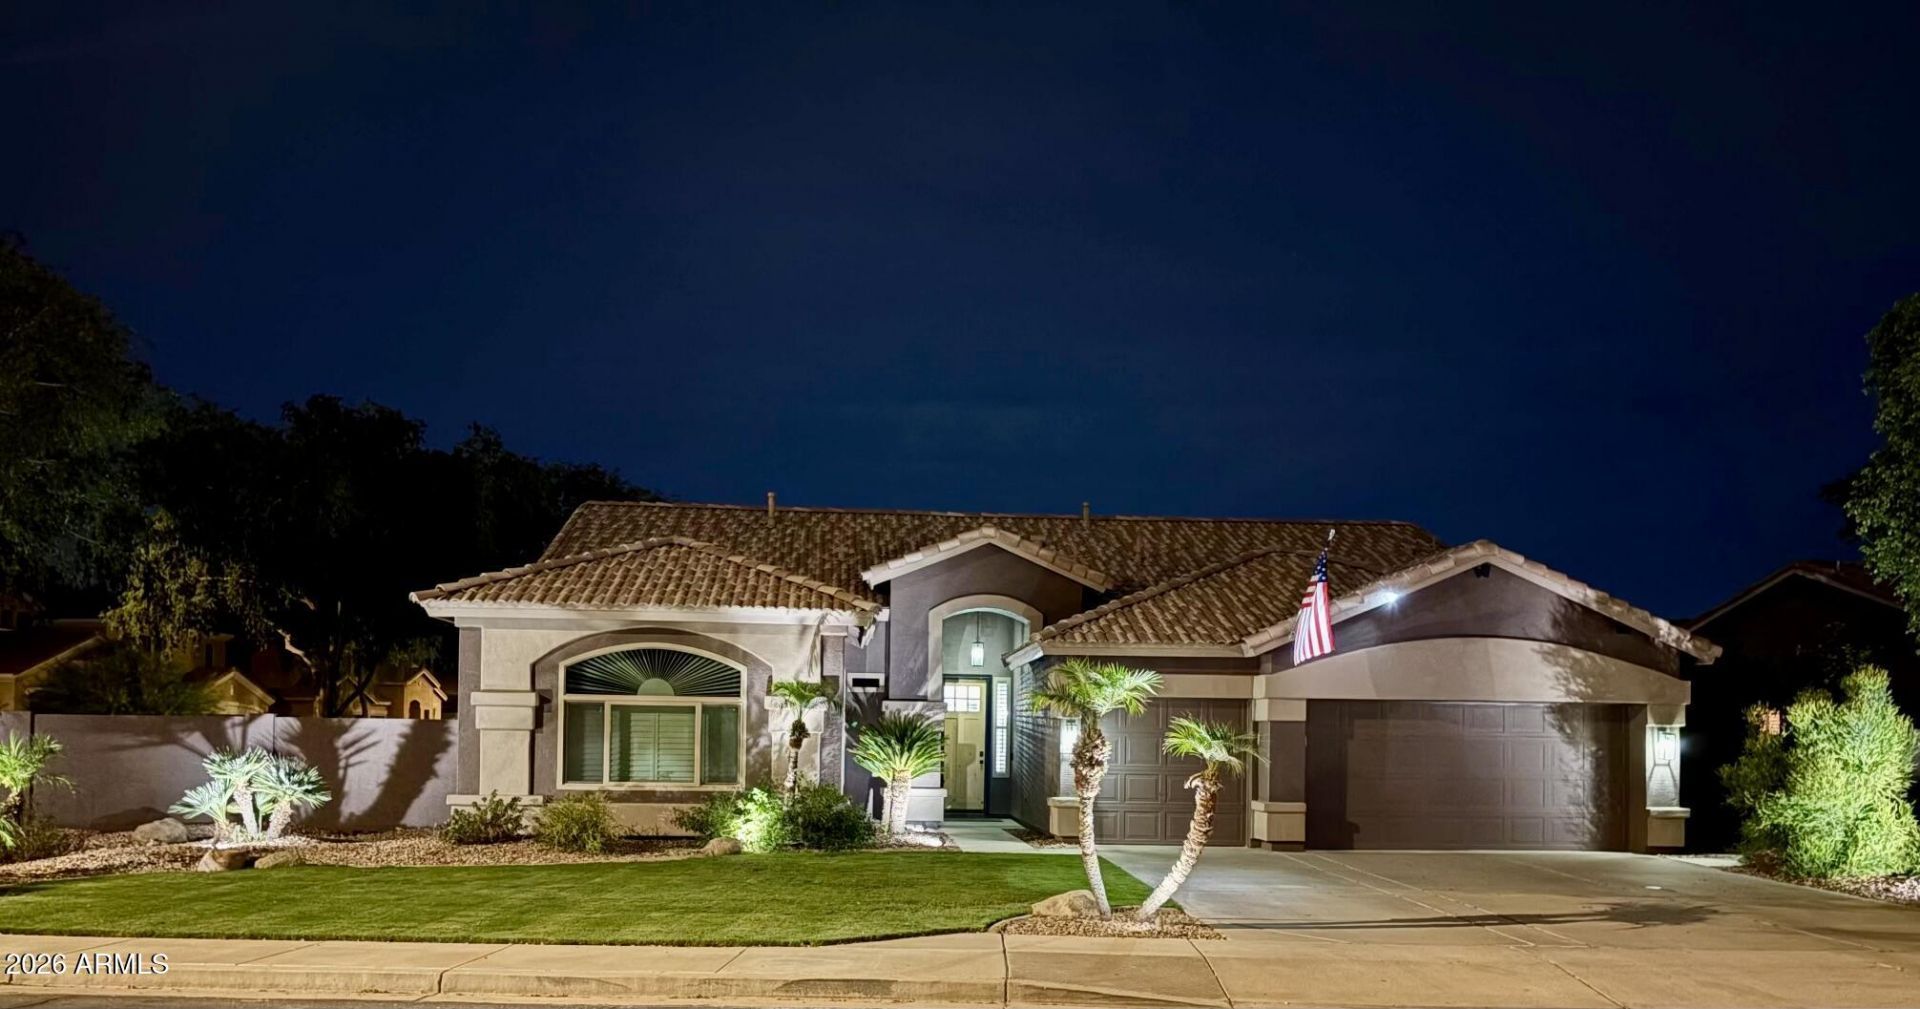
AN ABSOLUTE STUNNER! This beautifully upgraded Augusta Ranch home is truly move-in ready! Enjoy NEW WINDOWS, custom shutters throughout, seamless waterproof luxury vinyl plank flooring, and a fresh designer paint palette that complements any style. The naturally lit kitchen flows into an oversized family room with gorgeous views of the sparkling pool. Step outside to a spacious covered patio and wrap-around grass yard on this premium lot! The pool comes with a kid catcher vinyl cover. The primary suite features a remodeled bathroom a custom-fitted closet with double-panel mirrored doors. New water heater (2025), HVAC (2015), and patio speakers. Enjoy golf, dining, entertainment, and Gilbert Schools!
Property Features
Property Type: Residential - Single Family
Cooling: Central Air
Fenced: Yes
Garage: 3 car attached
Heating: Natural Gas
Lot Size: 0.24 Acres
Roof Type: Tile
Stories: 1.0
Taxes: $2,196
Year Built: 2000
Feature Descriptions
Assoc. Fee Includes: Maintenance Grounds
Community Features: Golf, Near Bus Stop, Tennis Court(s), Playground, Biking/Walking Path, Clubhouse, Community Media Room
Days on Site: 39
Exterior: Wood Frame, Painted, Stucco
Fee HOA: 279/Quarterly
Flooring: Vinyl
HOA Y/N: Yes
Interior: Full Bth Master Bdrm, Separate Shwr & Tub, Double Vanity, Eat-in Kitchen, Pantry, Kitchen Island, Quartz Countertops, Master Downstairs, 9+ Flat Ceilings, No Interior Steps
Laundry: Inside
Parking: Garage Door Opener, Attchd Gar Cabinets
Pool: Fenced, Play Pool
Property Sub Type: Single Family Residence
Sewer: Public Sewer
Swimming Pool: Yes
Water: Public
Local Schools
High School: Desert Ridge High
Middle School: Desert Ridge Jr. High
Elementary School: Augusta Ranch Elementary
School District: Gilbert Unified District
Listed By / Shown By
Listed By
Agency Name: My Home Group Real Estate
Agency Phone: 480-685-2760
Shown By
Agent Name: Garrett Sparks
Agent Phone: (480) 521-3288
Agency Title: Arizona Best Real Estate

Estimate Your Payment
Estimated Payment
$ 1,841.86 per month $1,466.65 Principal & Interest $183.00 Property Tax $192.21 Homeowner's InsuranceChange Payment Information


“All information should be verified by the recipient and none is
guaranteed as accurate by ARMLS”
Privacy Policy / DMCA Notice / ADA Accessibility


This site is hosted, designed and copyright
© 1994 - 2026 by
Delta Media Group, Inc. -- Patent Pending --
2647 S Joplin | MLS# 7073400
This single family home located at 2647 S Joplin, Mesa, AZ 85209 is currently listed for sale with an asking price of $659,000. This property was built in 2000 and has 4 bedrooms. S Joplin is located in the AUGUSTA RANCH subdivision within the Gilbert Unified District school district. Search AUGUSTA RANCH real estate on gsparks.arizonabest.com today.