

BEDS3
BATHS2
SQUARE FEET1,597
MLS#7076032
STATUSActive
PROPERTY TYPEResidential - Single Family
SUBDIVISIONORCHARDS PARCEL 4
SCHOOLDysart Unified District
Property Description
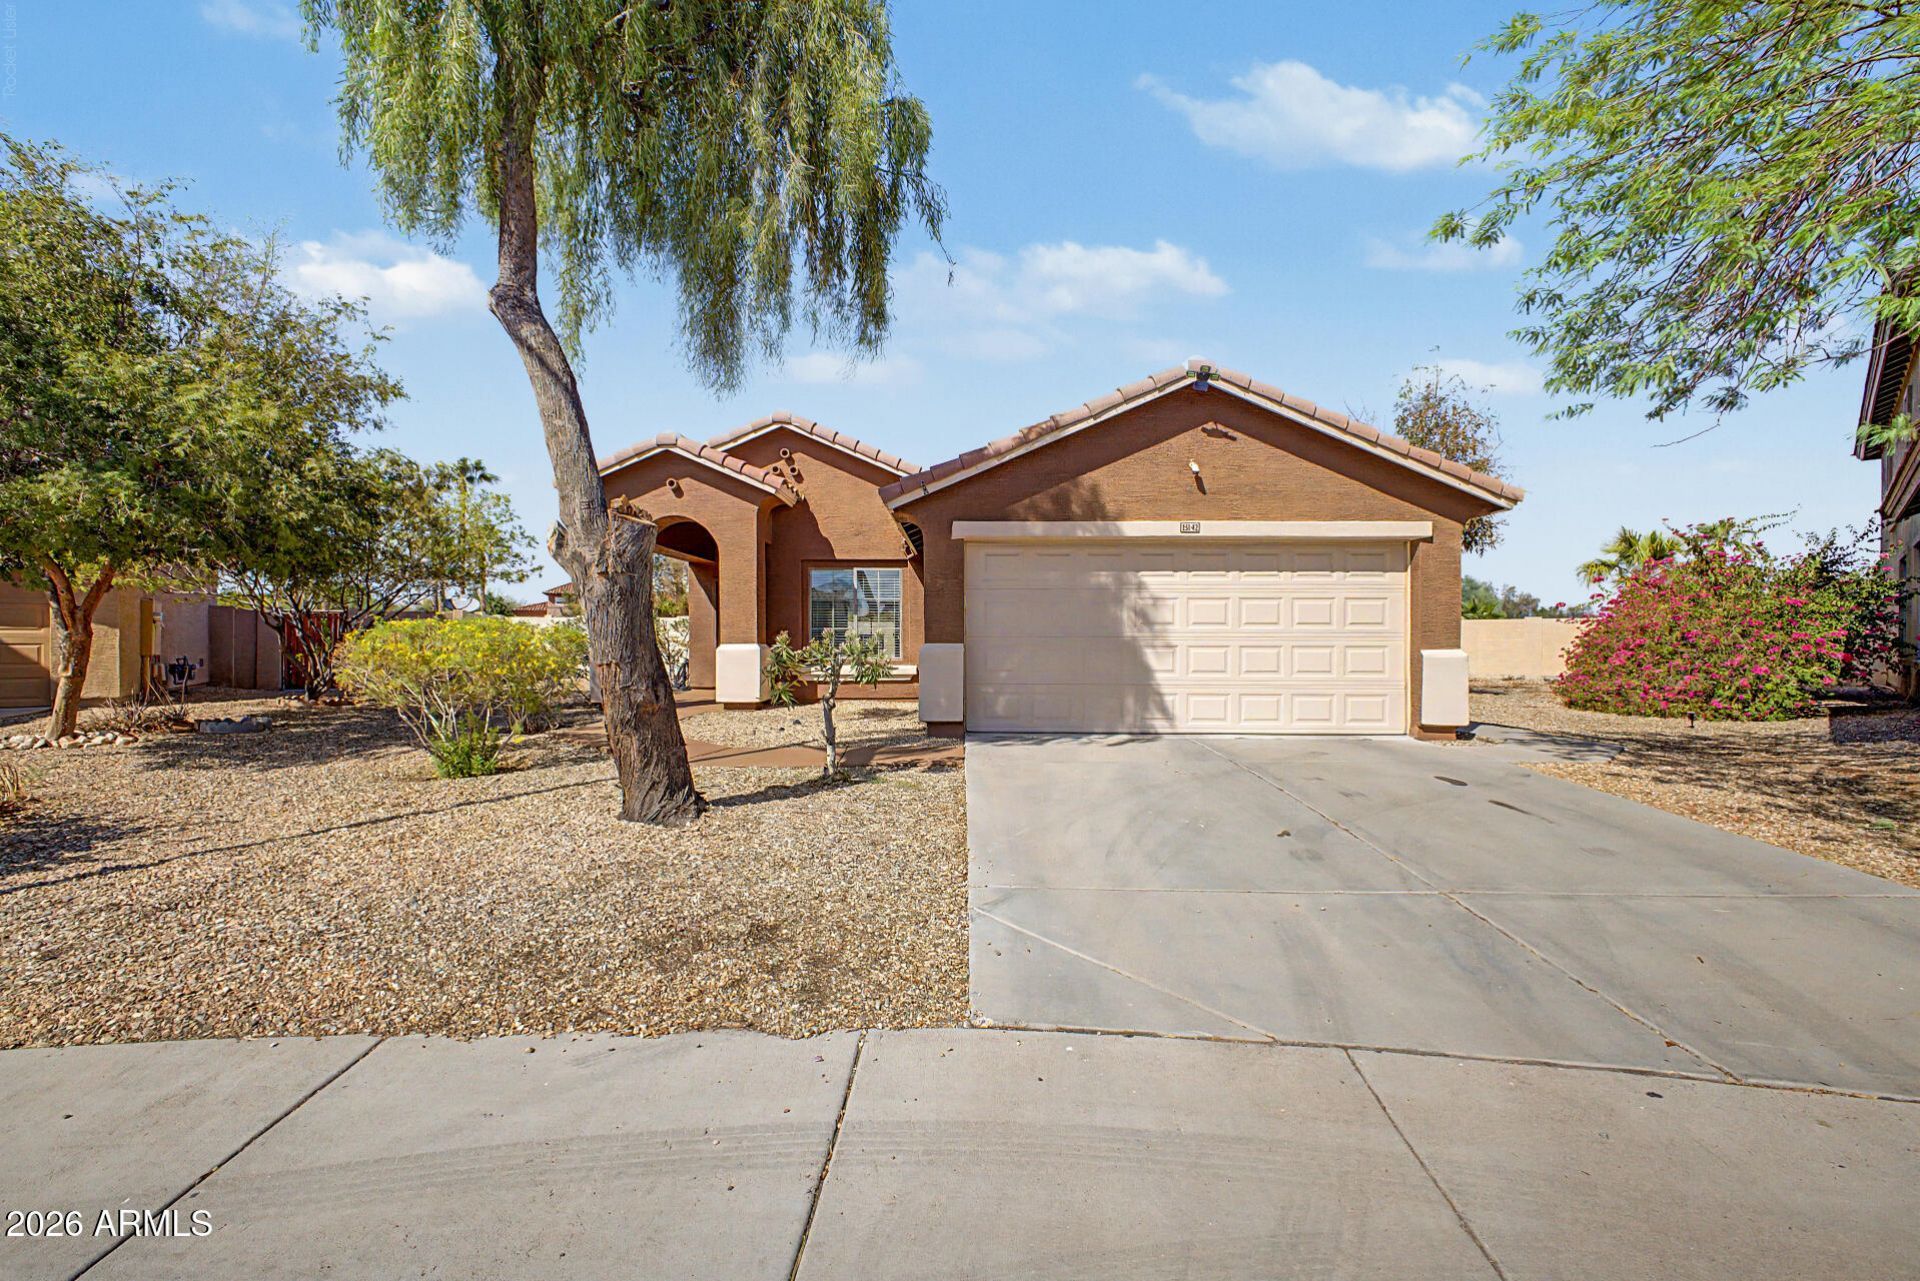
Fantastic move-in ready home with a POOL in The Orchards awaits you! Nestled on a peaceful cul-de-sac, wonderful floor plan. Interior features neutral palette, tons of natural light, plank style tile flooring in all the right places. Seamless flowing living & dining room welcomes you inside! The kitchen boasts SS appliances, lots of cabinet and counter space, a center island, and a cozy breakfast area. The versatile den is perfect for an office! Main bedroom has a walk-in closet and a full bathroom. Big backyard with a sparkling pool is designed for relaxation & entertainment with a covered patio, grassy area, and lots of space left for more fun. The storage sheds are added perks! Dont miss it! Located near lots of dining, shopping, and entertainment. Youll be glad you found this one
Property Features
Property Type: Residential - Single Family
Cooling: Central Air
Fenced: Yes
Garage: 2
Heating: Natural Gas
Home Style: Ranch
Lot Size: 0.25 Acres
Roof Type: Tile
Stories: 1.0
Taxes: $601
Year Built: 2005
Feature Descriptions
Assoc. Fee Includes: Maintenance Grounds
Community Features: Playground, Biking/Walking Path
Exterior: Wood Frame, Painted, Stucco
Exterior: Storage
Fee HOA: 211.75/Quarterly
Flooring: Carpet, Tile
HOA Y/N: Yes
Interior: Full Bth Master Bdrm, Eat-in Kitchen, Pantry, Kitchen Island, Laminate Counters, High Speed Internet, 9+ Flat Ceilings, No Interior Steps
Laundry: Washer Hookup, Inside
Parking: Garage Door Opener, Direct Access, Attached Garage
Pool: Play Pool, Outdoor
Property Sub Type: Single Family Residence
Swimming Pool: Yes
Water: Public
Local Schools
High School: Valley Vista High School
Middle School: Kingswood Elementary School
Elementary School: Kingswood Elementary School
School District: Dysart Unified District
Listed By / Shown By
Listed By
Agency Name: RE/MAX Fine Properties
Agency Phone: 623-643-1000
Shown By
Agent Name: Garrett Sparks
Agent Phone: (480) 521-3288
Agency Title: Arizona Best Real Estate

Estimate Your Payment
Estimated Payment
$ 1,019.22 per month $856.84 Principal & Interest $50.08 Property Tax $112.29 Homeowner's InsuranceChange Payment Information


“All information should be verified by the recipient and none is
guaranteed as accurate by ARMLS”
Privacy Policy / DMCA Notice / ADA Accessibility


This site is hosted, designed and copyright
© 1994 - 2026 by
Delta Media Group, Inc. -- Patent Pending --
15142 W Smokey Drive | MLS# 7076032
This single family home located at 15142 W Smokey Drive, Surprise, AZ 85374 is currently listed for sale with an asking price of $385,000. This property was built in 2005 and has 3 bedrooms with 1597 sq. ft. W Smokey Drive is located in the ORCHARDS PARCEL 4 subdivision within the Dysart Unified District school district. Search ORCHARDS PARCEL 4 real estate on gsparks.arizonabest.com today.