

BEDS3
BATHS2
MLS#7086011
STATUSActive
PROPERTY TYPEResidential - Townhouse
SUBDIVISIONCANYON CREEK DEER VALLEY UNIT 4 MOD LOTS 58-239
SCHOOLGlendale Union High School District
Property Description
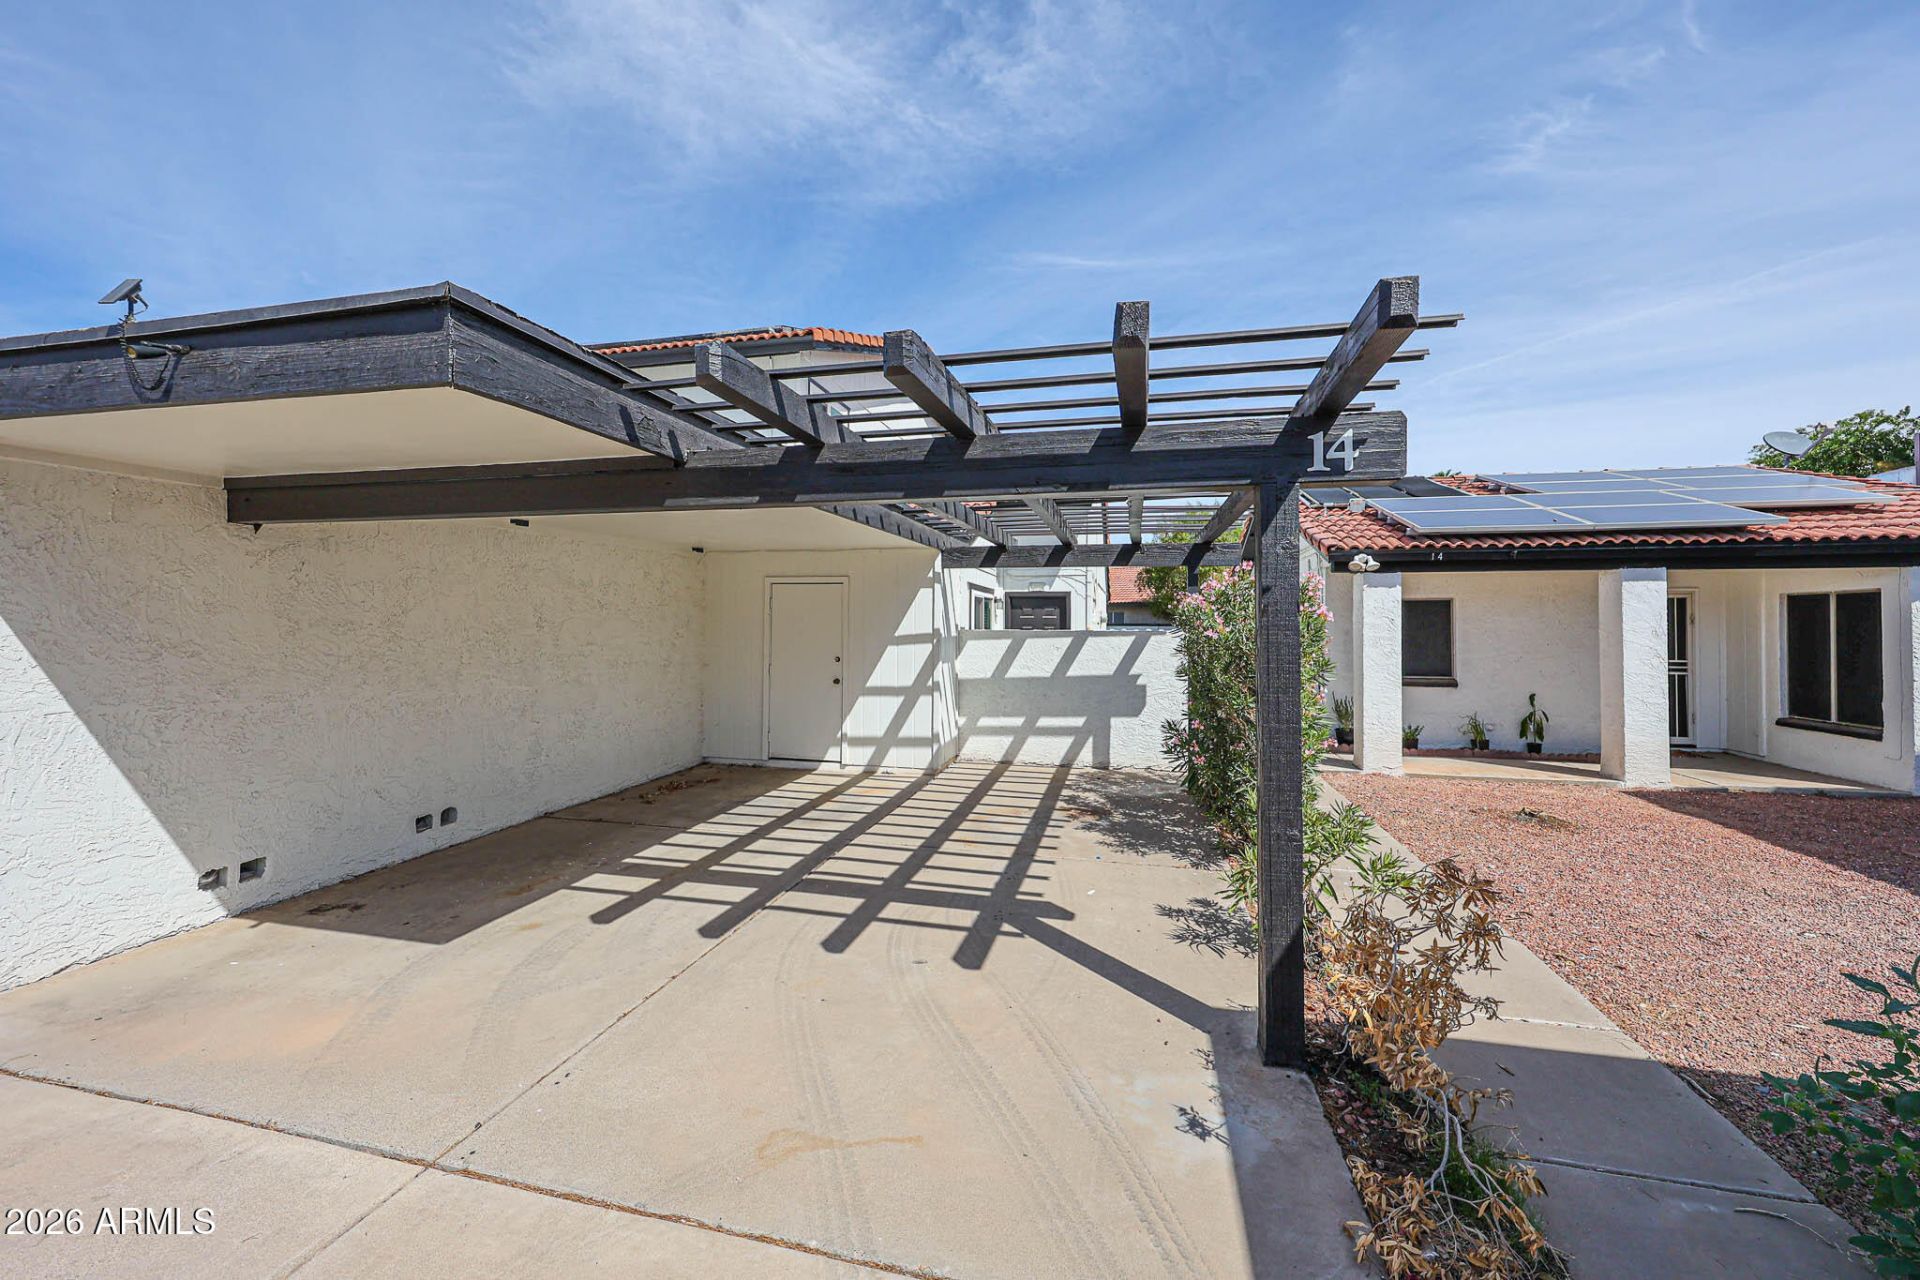
Welcome to The Colony South, a quiet community nestled in Canyon Creek Deer Valley, conveniently located. Enjoy easy access to shopping, dining, major freeways, and more, along with community amenities including a pool, spa, walking paths, and dog park. This energy-efficient home features a welcoming interior with gorgeous wood-look flooring, vaulted ceilings, and a spacious living/dining area. The well-appointed galley kitchen offers white shaker cabinetry, polished countertops, subway tile backsplash, track lighting, and newer stainless-steel appliances. The generously sized primary bedroom includes a private exit, a spacious closet with sliding mirrored doors, and a private bathroom. Step outside to the cozy backyard, complete with a a small patio and low-maintenance synthetic grass.
Property Features
Property Type: Residential - Townhouse
Cooling: Central Air
Fenced: Yes
Heating: Electric
Home Style: Ranch
Lot Size: 0.04 Acres
Roof Type: Tile
Stories: 1.0
Taxes: $786
Year Built: 1983
Feature Descriptions
Assoc. Fee Includes: Maintenance Grounds
Community Features: Community Spa Htd, Tennis Court(s)
Days on Site: 36
Exterior: Block, Wood Frame, Painted, Stucco
Exterior: Storage, Private Yard
Fee HOA: 179/Monthly
Flooring: Tile
HOA Y/N: Yes
Interior: 3/4 Bath Master Bdrm, High Speed Internet, Vaulted Ceiling(s)
Parking: Assigned Parking
Property Sub Type: Townhouse
Sewer: Public Sewer
Spa: Yes
Spa: Heated
Water: Public
Local Schools
High School: Thunderbird High School
Middle School: Mountain Sky Middle School
Elementary School: John Jacobs Elementary School
School District: Glendale Union High School District
Listed By / Shown By
Listed By
Agency Name: PRO-formance Realty Concepts
Agency Phone: 602-938-8668
Shown By
Agent Name: Garrett Sparks
Agent Phone: (480) 521-3288
Agency Title: Arizona Best Real Estate

Estimate Your Payment
Estimated Payment
$ 855.91 per month $698.83 Principal & Interest $65.50 Property Tax $91.58 Homeowner's InsuranceChange Payment Information


“All information should be verified by the recipient and none is
guaranteed as accurate by ARMLS”
Privacy Policy / DMCA Notice / ADA Accessibility


This site is hosted, designed and copyright
© 1994 - 2026 by
Delta Media Group, Inc. -- Patent Pending --
14851 N 25th Drive, Unit 14 | MLS# 7086011
This townhouse located at 14851 N 25th Drive, Unit 14, Phoenix, AZ 85023 is currently listed for sale with an asking price of $314,000. This property was built in 1983 and has 3 bedrooms. N 25th Drive, Unit 14 is located in the CANYON CREEK DEER VALLEY UNIT 4 MOD LOTS 58-239 subdivision within the Glendale Union High School District school district. Search CANYON CREEK DEER VALLEY UNIT 4 MOD LOTS 58-239 real estate on gsparks.arizonabest.com today.