

BEDS4
BATHS2
MLS#7081430
STATUSActive
PROPERTY TYPEResidential - Single Family
SUBDIVISIONGLENAIRE UNIT 2
SCHOOLGlendale Union High School District
Property Description
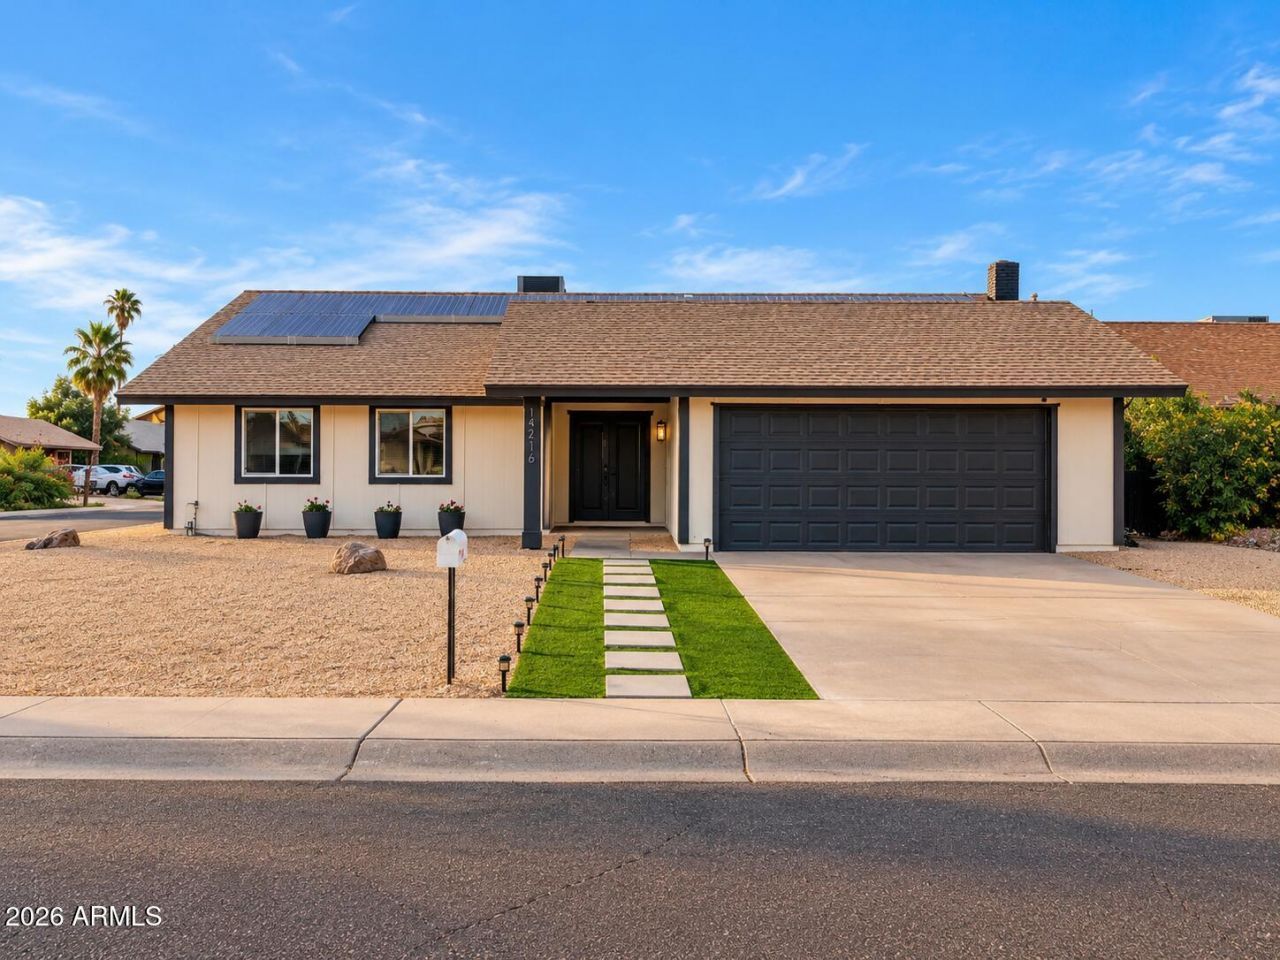
Paid-off solar, a private pool and no HOA, on a corner lot in North Phoenix. The solar is fully owned, with no lease or loan for a buyer to take over, so the energy savings come with the house. This 4 bedroom, 2 bath home offers 1,806 sq ft with an open floor plan that starts the moment you walk in. The living room is anchored by a fireplace. The updated kitchen has quartz counters, a tile backsplash, stainless steel appliances and generous cabinet and cupboard storage. The primary suite has its own bath with a floor-to-ceiling tiled shower and six-panel closet doors. Out back, a covered patio opens to the pool, ready for Arizona evenings. A 2-car garage and a low-maintenance front yard round it out. Seller will consider a contribution toward a rate buydown or closing costs.
Property Features
Property Type: Residential - Single Family
Cooling: Central Air, Evaporative Cooling
Fenced: Yes
Fireplaces: 1
Garage: 2
Heating: Natural Gas
Home Style: Ranch
Lot Size: 0.17 Acres
Roof Type: Composition
Stories: 1.0
Taxes: $1,544
Year Built: 1973
Feature Descriptions
Assoc. Fee Includes: No Fees
Days on Site: 47
Exterior: Wood Frame, Painted, Wood Siding
Exterior: Storage
Fireplace: Family Room, Insert, Wood Burning
Flooring: Laminate
Interior: Full Bth Master Bdrm, Breakfast Bar, Quartz Countertops, High Speed Internet, 9+ Flat Ceilings, No Interior Steps
Laundry: Inside, Gas Dryer Hookup
Parking: Garage Door Opener, Separate Strge Area, Direct Access, Attached Garage
Pool: Outdoor
Property Sub Type: Single Family Residence
Sewer: Public Sewer
Spa: Yes
Spa: Private
Swimming Pool: Yes
Water: Public
Local Schools
High School: Greenway High School
Middle School: Challenger Middle School
Elementary School: Sunset Vista
School District: Glendale Union High School District
Listed By / Shown By
Listed By
Agency Name: Realty of America LLC
Agency Phone: 602-661-6859
Shown By
Agent Name: Garrett Sparks
Agent Phone: (480) 521-3288
Agency Title: Arizona Best Real Estate

Estimate Your Payment
Estimated Payment
$ 1,261.42 per month $1,001.50 Principal & Interest $128.67 Property Tax $131.25 Homeowner's InsuranceChange Payment Information


“All information should be verified by the recipient and none is
guaranteed as accurate by ARMLS”
Privacy Policy / DMCA Notice / ADA Accessibility


This site is hosted, designed and copyright
© 1994 - 2026 by
Delta Media Group, Inc. -- Patent Pending --
14216 N 39th Drive | MLS# 7081430
This single family home located at 14216 N 39th Drive, Phoenix, AZ 85053 is currently listed for sale with an asking price of $450,000. This property was built in 1973 and has 4 bedrooms. N 39th Drive is located in the GLENAIRE UNIT 2 subdivision within the Glendale Union High School District school district. Search GLENAIRE UNIT 2 real estate on gsparks.arizonabest.com today.