

BEDS2
BATHS2
MLS#7088516
STATUSUnder Contract-Backups
PROPERTY TYPEResidential - Single Family
SUBDIVISIONSUN CITY WEST UNIT 3
Property Description
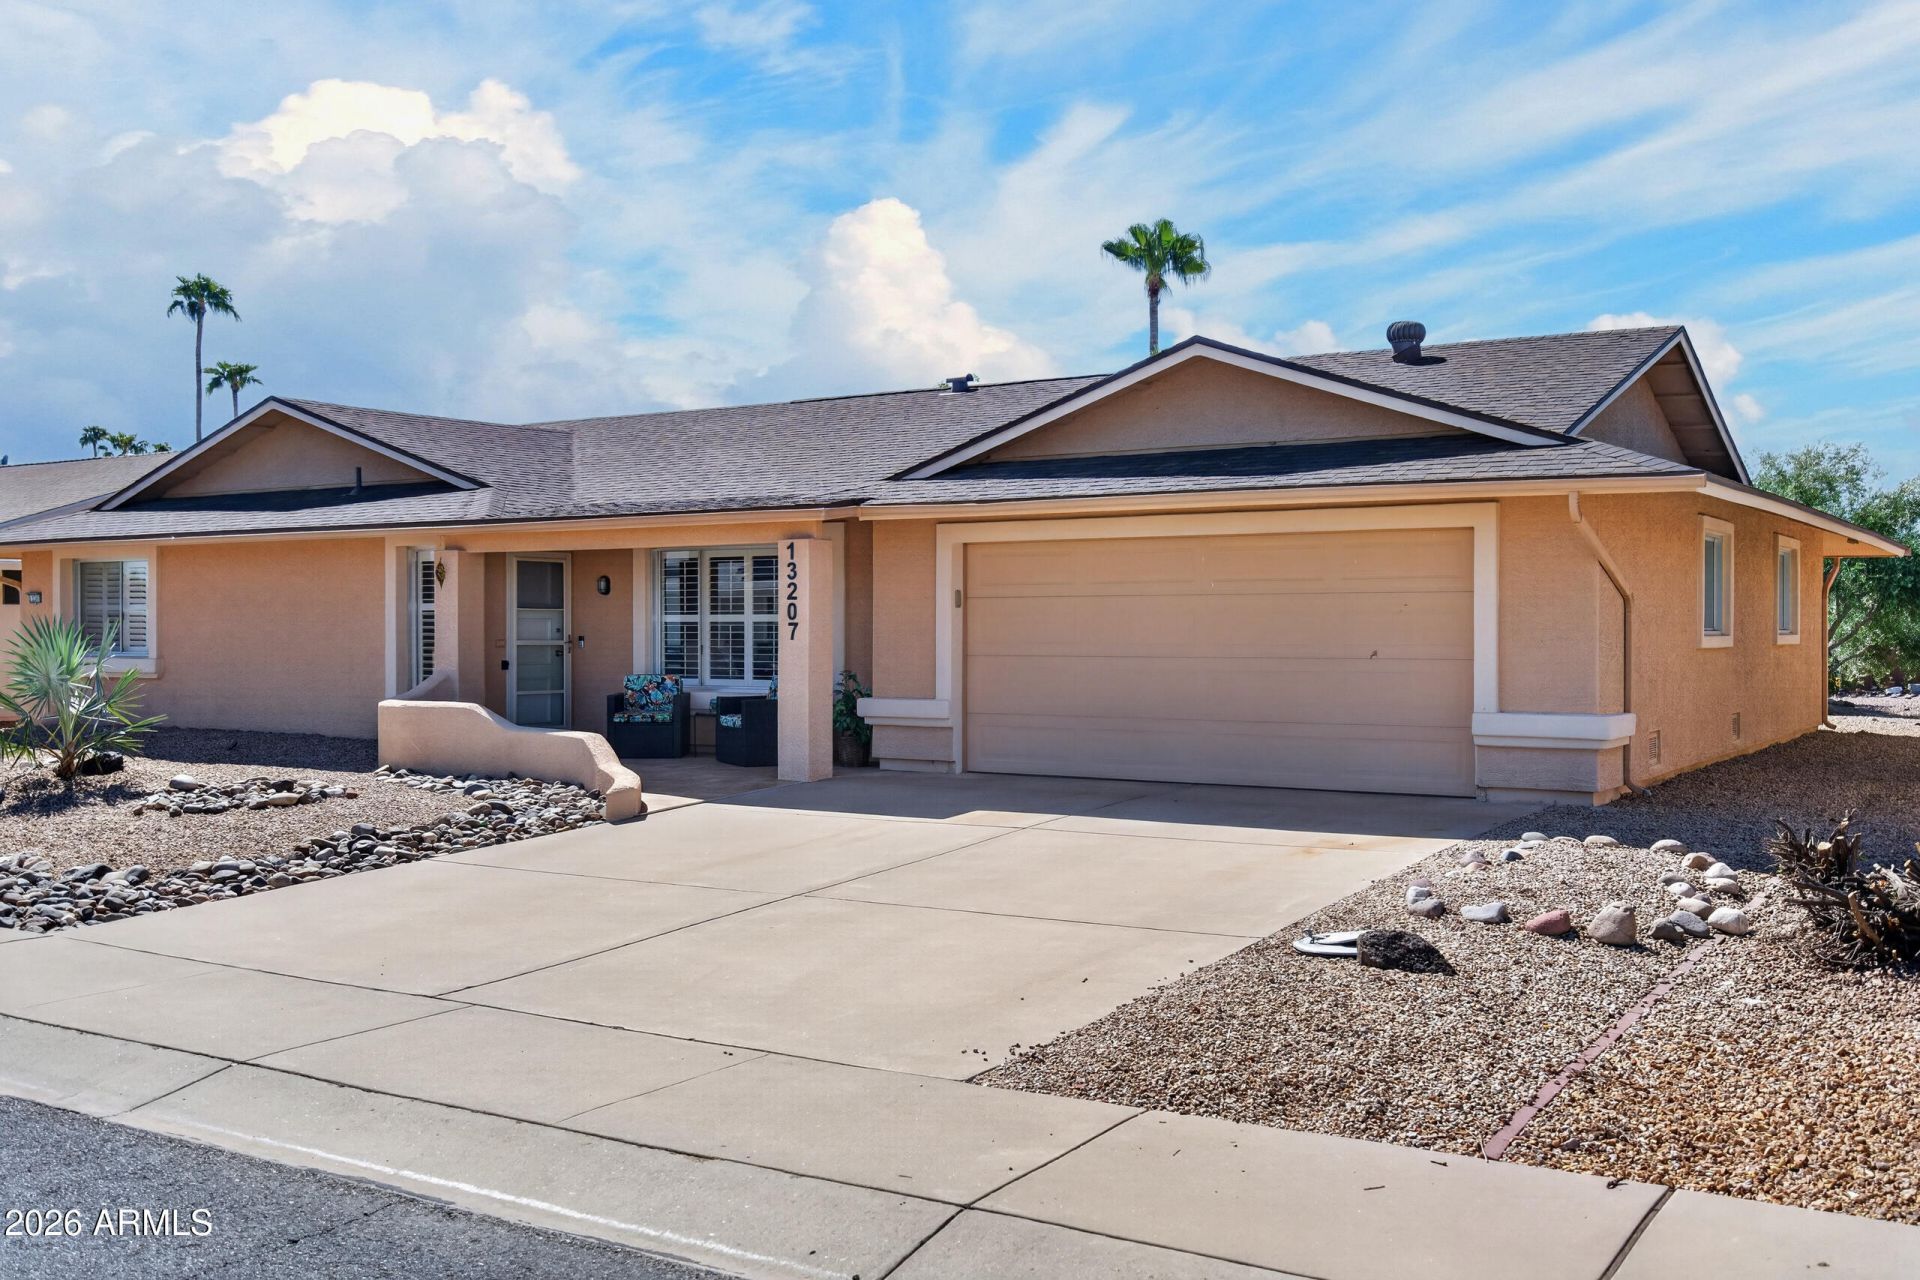
Relax, entertain and enjoy Sun City West living in this move-in ready Annapolis model! The expansive covered tile patio, curved stucco pony wall and easy-care desert landscaping create an inviting outdoor retreat for morning coffee and sunsets. Inside, this 2-bed, 2-bath, 1,610 sq ft home offers neutral paint, waterproof luxury vinyl flooring with an elegant marble-look finish in most rooms and plantation shutters. The bright kitchen features painted cabinetry, breakfast bar seating and updated appliances (2025; stove 2024). A versatile hobby room is ideal for crafts or an office, with remodeled indoor laundry (2025). A tiled front courtyard, roof replaced in 2018 and attached 2-car garage add to the appeal. Enjoy golf, recreation centers, pickleball and the active Sun City West lifestyle!
Property Features
Property Type: Residential - Single Family
Cooling: Ceiling Fan(s), Central Air, Programmable Thmstat
Garage: 2 car attached
Heating: Electric
Home Style: Contemporary
Lot Size: 0.21 Acres
Roof Type: Composition
Stories: 1.0
Taxes: $1,313
Year Built: 1979
Feature Descriptions
Assoc. Fee Includes: No Fees
Community Features: Community Spa, Community Spa Htd, Golf, Tennis Court(s), Biking/Walking Path, Clubhouse, Fitness Center, Pickleball
Days on Site: 31
Exterior: Wood Frame, Painted, Stucco
Flooring: Carpet, Laminate, Vinyl
Interior: Full Bth Master Bdrm, Breakfast Bar, Pantry, Laminate Counters, High Speed Internet
Laundry: Inside
Parking: Garage Door Opener, Attchd Gar Cabinets, Separate Strge Area, Direct Access, Attached Garage
Property Sub Type: Single Family Residence
Sewer: Public Sewer
Water: Pvt Water Company
Room Sizes
Garage: 18.61 X 22.84
Living Room: 23.65 X 15.3
Office: 13.44 X 13.35
Local Schools
High School: Adult
Middle School: Adult
Elementary School: Adult
Listed By / Shown By
Listed By
Agency Name: HomeSmart
Agency Phone: 602-230-7600
Shown By
Agent Name: Garrett Sparks
Agent Phone: (480) 521-3288
Agency Title: Arizona Best Real Estate

Estimate Your Payment
Estimated Payment
$ 939.85 per month $734.21 Principal & Interest $109.42 Property Tax $96.22 Homeowner's InsuranceChange Payment Information


“All information should be verified by the recipient and none is
guaranteed as accurate by ARMLS”
Privacy Policy / DMCA Notice / ADA Accessibility


This site is hosted, designed and copyright
© 1994 - 2026 by
Delta Media Group, Inc. -- Patent Pending --
13207 W Gaucho Drive | MLS# 7088516
This single family home located at 13207 W Gaucho Drive, Sun City West, AZ 85375 is currently listed for sale with an asking price of $329,900. This property was built in 1979 and has 2 bedrooms. W Gaucho Drive is located in the SUN CITY WEST UNIT 3 subdivision. Search SUN CITY WEST UNIT 3 real estate on gsparks.arizonabest.com today.