

BEDS4
BATHS3
MLS#7069271
STATUSUnder Contract-Backups
PROPERTY TYPEResidential - Single Family
SUBDIVISIONSHEA NORTH ESTATES
SCHOOLParadise Valley Unified District
Property Description
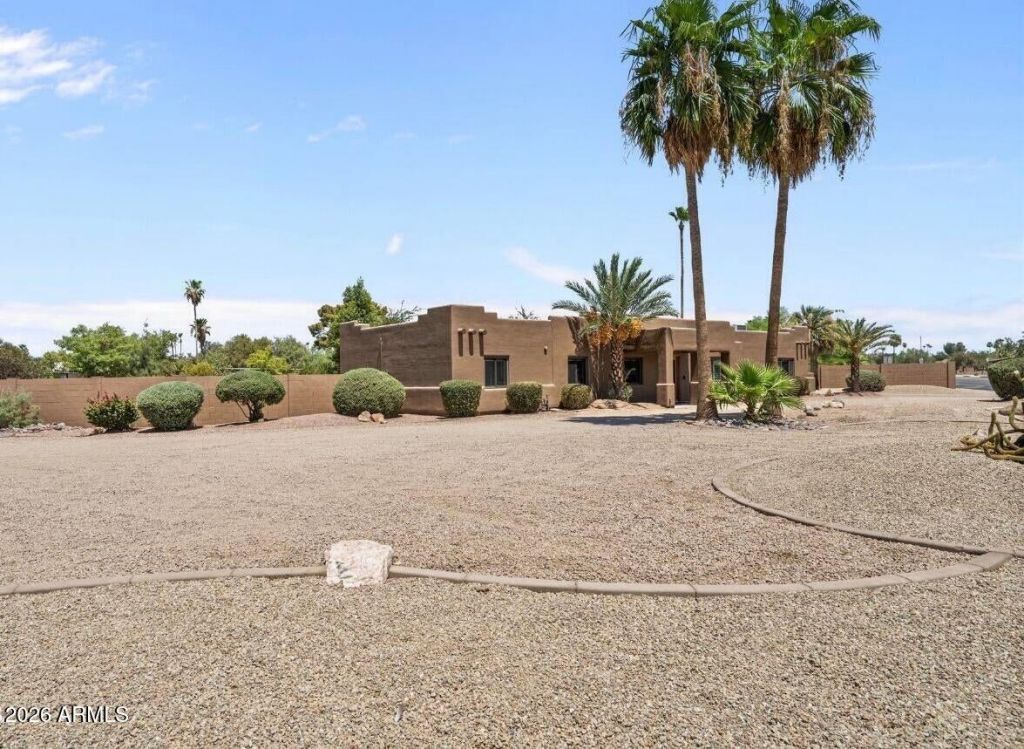
Public Remarks: Set on an expansive 0.55-acre lot in the desirable, gated Shea North Estates community, this single-story ranch-style home offers 4 bedrooms and 3 bathrooms across 2,092 square feet of comfortable living space. A versatile floor plan includes a separate den ideal for a home office, plus a spacious family room offering room to gather and entertain. The oversized backyard provides endless potential -- plenty of space for a pool, garden, RV parking, or an outdoor living area, all within the privacy of a gated setting. Conveniently located near Cactus Rd and 64th Street, this home offers easy access to shopping, dining, and major roadways throughout North Scottsdale. A rare opportunity in one of the areas most sought-after neighborhoods
Property Features
Property Type: Residential - Single Family
Cooling: Central Air
Fenced: Yes
Heating: Electric
Home Style: Ranch
Lot Size: 0.55 Acres
Roof Type: Built-Up
Stories: 1.0
Taxes: $3,612
Year Built: 1969
Feature Descriptions
Accessibility: Bath Roll-In Shower
Assoc. Fee Includes: No Fees
Exterior: Block, Painted, Stucco
Exterior: Storage, Private Yard
Flooring: Vinyl, Wood
Interior: 3/4 Bath Master Bdrm, Pantry, Quartz Countertops
Laundry: Washer Hookup
Parking: RV Access/Parking, RV Gated, Circular Driveway, Off Street
Property Sub Type: Single Family Residence
Sewer: Septic-In & Connected, See Remarks
Water: Public
Local Schools
High School: Horizon High School
Middle School: Desert Shadows Middle School
Elementary School: Desert Shadows Elementary School
School District: Paradise Valley Unified District
Listed By / Shown By
Listed By
Agency Name: Apex Residential
Agency Phone: 602-341-5153
Shown By
Agent Name: Garrett Sparks
Agent Phone: (480) 521-3288
Agency Title: Arizona Best Real Estate

Estimate Your Payment
Estimated Payment
$ 2,689.85 per month $2,112.06 Principal & Interest $301.00 Property Tax $276.79 Homeowner's InsuranceChange Payment Information


“All information should be verified by the recipient and none is
guaranteed as accurate by ARMLS”
Privacy Policy / DMCA Notice / ADA Accessibility


This site is hosted, designed and copyright
© 1994 - 2026 by
Delta Media Group, Inc. -- Patent Pending --
12202 N 64th Street | MLS# 7069271
This single family home located at 12202 N 64th Street, Scottsdale, AZ 85254 is currently listed for sale with an asking price of $949,000. This property was built in 1969 and has 4 bedrooms. N 64th Street is located in the SHEA NORTH ESTATES subdivision within the Paradise Valley Unified District school district. Search SHEA NORTH ESTATES real estate on gsparks.arizonabest.com today.