

BEDS3
BATHS2
MLS#7101580
STATUSActive
PROPERTY TYPEResidential - Single Family
SUBDIVISIONYOUNGTOWN PLAT 3 LOTS 460-481 501-539
SCHOOLPeoria Unified School District
Property Description
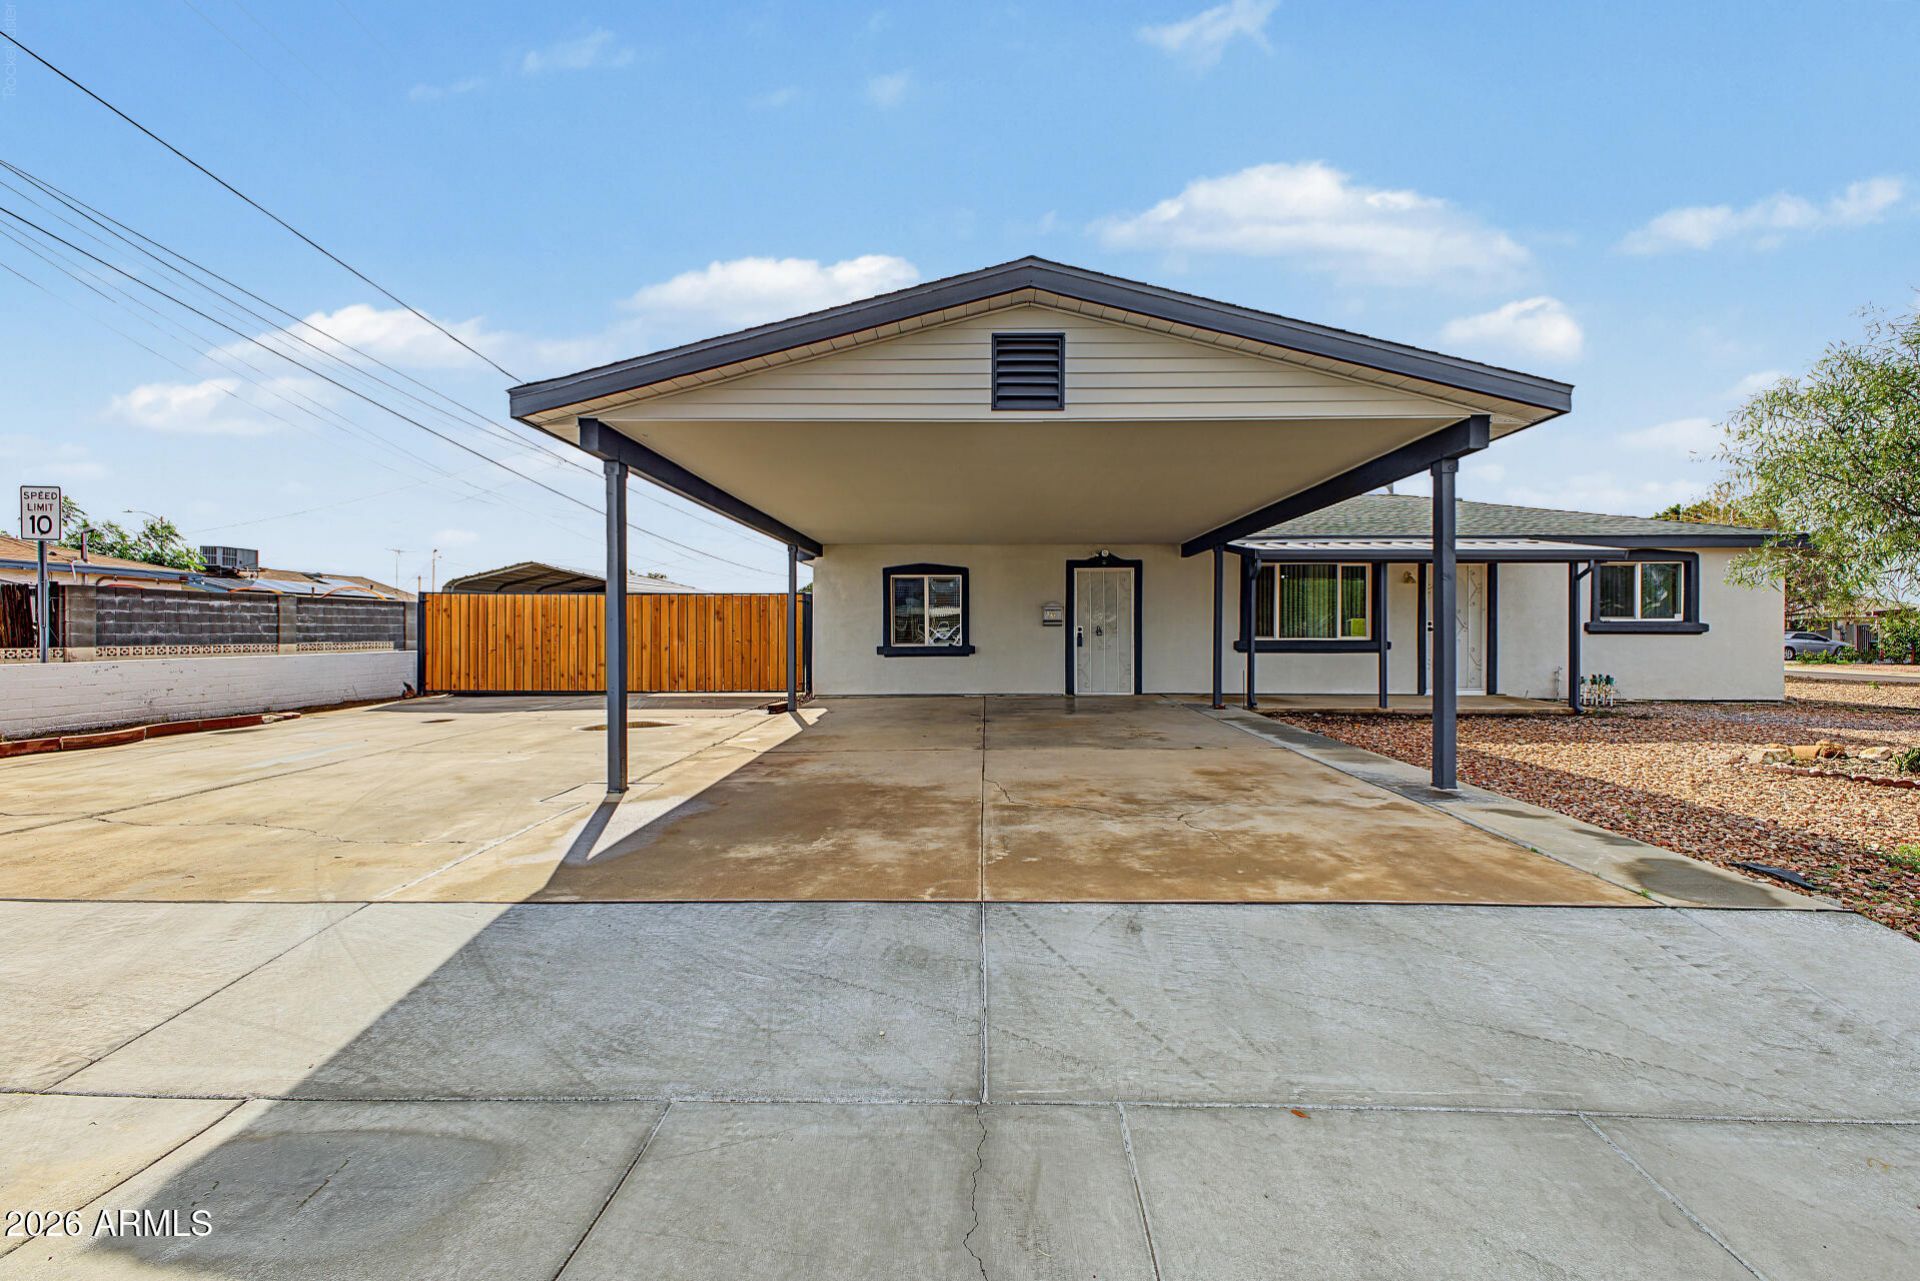
Charming corner-lot residence, situated on a spacious 6,000 sqft lot. Discover a low-maintenance yard, an oversized carport, multiple RV gates, and a welcoming porch. Step inside to find an upgraded interior featuring recessed lighting, new ceiling fans, fresh paint, and wood-look flooring throughout. The living room boasts a striking accent wall, while the fully equipped eat-in kitchen is perfect for everyday meals. The primary bedroom offers private outdoor access, a walk-in closet, and an immaculate ensuite bathroom with a new vanity and a sleek, tiled shower. Relax in the backyard with its covered patio, storage shed, and easy-care artificial grass. This beautifully renewed 1950s home combines comfort and convenience, just minutes from shopping, restaurants, and AZ-101. Dont miss out!
Property Features
Property Type: Residential - Single Family
Cooling: Ceiling Fan(s), Central Air
Fenced: Yes
Heating: Electric, Forced Air
Home Style: Ranch
Lot Size: 0.14 Acres
Roof Type: Composition
Stories: 1.0
Taxes: $594
Year Built: 1958
Feature Descriptions
Assoc. Fee Includes: No Fees
Exterior: Block, Wood Frame, Painted, Stucco
Flooring: Laminate
Interior: 3/4 Bath Master Bdrm, Double Vanity, Eat-in Kitchen, Laminate Counters, High Speed Internet, No Interior Steps
Laundry: Inside
Parking: RV Access/Parking, RV Gated, Side Vehicle Entry, Attached Carport
Property Sub Type: Single Family Residence
Sewer: Public Sewer
Water: Pvt Water Company
Local Schools
High School: Peoria High School
Middle School: Country Meadows Elementary School
Elementary School: Country Meadows Elementary School
School District: Peoria Unified School District
Listed By / Shown By
Listed By
Agency Name: A.Z. & Associates
Agency Phone: 602-558-2990
Shown By
Agent Name: Garrett Sparks
Agent Phone: (480) 521-3288
Agency Title: Arizona Best Real Estate

Estimate Your Payment
Estimated Payment
$ 867.60 per month $723.31 Principal & Interest $49.50 Property Tax $94.79 Homeowner's InsuranceChange Payment Information


“All information should be verified by the recipient and none is
guaranteed as accurate by ARMLS”
Privacy Policy / DMCA Notice / ADA Accessibility


This site is hosted, designed and copyright
© 1994 - 2026 by
Delta Media Group, Inc. -- Patent Pending --
11331 W Greer Avenue | MLS# 7101580
This single family home located at 11331 W Greer Avenue, Youngtown, AZ 85363 is currently listed for sale with an asking price of $325,000. This property was built in 1958 and has 3 bedrooms. W Greer Avenue is located in the YOUNGTOWN PLAT 3 LOTS 460-481 501-539 subdivision within the Peoria Unified School District school district. Search YOUNGTOWN PLAT 3 LOTS 460-481 501-539 real estate on gsparks.arizonabest.com today.