

BEDS3
BATHS2
MLS#7078625
STATUSUnder Contract-Backups
PROPERTY TYPEResidential - Single Family
SUBDIVISIONDEER VALLEY RANCH
SCHOOLPeoria Unified School District
Property Description
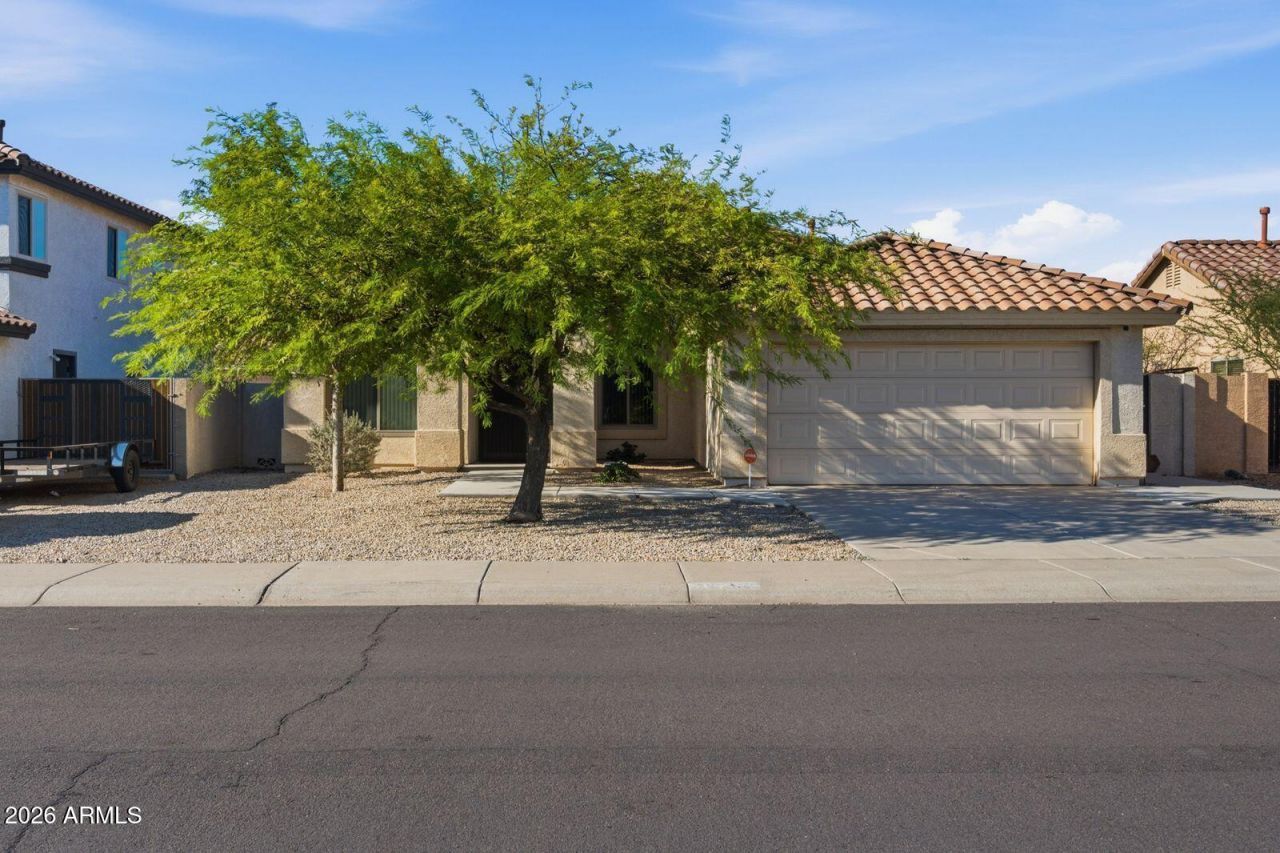
Discover this beautifully updated home designed for comfort, convenience, & easy living! This inviting home features 3 bedrms versatile den/office & 2 renovated bathrooms. The Master bath includes an ADA-compliant roll-in shower, offering enhanced accessibility without sacrificing style. At the heart of the home is a thoughtfully renovated kitchen featuring quartz countertops, a farmhouse sink, a convenient pot filler above the range, and all appliances. Durable plank flooring throughout, while energy-efficient Low-E windows, ceiling fans, & blinds provide year-round comfort and privacy..Enjoy attractive, low-maintenance desert landscaping with a drip irrigation system.Located near shopping,dining,& freeway access this move in ready home combines modern updates with an ideal location!
Property Features
Property Type: Residential - Single Family
Cooling: Ceiling Fan(s), Central Air, Heat Pump, Gas
Fenced: Yes
Garage: 2
Heating: Natural Gas, Heat Pump
Home Style: Ranch
Lot Size: 0.15 Acres
Roof Type: Tile
Stories: 1.0
Taxes: $1,046
Year Built: 1999
Feature Descriptions
Assoc. Fee Includes: No Fees, Other (See Remarks)
Days on Site: 53
Exterior: Wood Frame, Painted, Stucco
Flooring: Laminate, Vinyl
Interior: 3/4 Bath Master Bdrm, Double Vanity, Eat-in Kitchen, Pantry, Kitchen Island, Non-laminate Counter, Quartz Countertops, High Speed Internet, Vaulted Ceiling(s)
Parking: Garage Door Opener, Attached Garage
Property Sub Type: Single Family Residence
Sewer: Public Sewer
Water: Public
Local Schools
High School: Liberty High School
Middle School: Zuni Hills Elementary School
Elementary School: Zuni Hills Elementary School
School District: Peoria Unified School District
Listed By / Shown By
Listed By
Agency Name: Preferred Property Consultants LLC
Agency Phone: 602-570-7118
Shown By
Agent Name: Garrett Sparks
Agent Phone: (480) 521-3288
Agency Title: Arizona Best Real Estate

Estimate Your Payment
Estimated Payment
$ 1,169.58 per month $956.99 Principal & Interest $87.17 Property Tax $125.42 Homeowner's InsuranceChange Payment Information


“All information should be verified by the recipient and none is
guaranteed as accurate by ARMLS”
Privacy Policy / DMCA Notice / ADA Accessibility


This site is hosted, designed and copyright
© 1994 - 2026 by
Delta Media Group, Inc. -- Patent Pending --
10760 W Louise Drive | MLS# 7078625
This single family home located at 10760 W Louise Drive, Peoria, AZ 85373 is currently listed for sale with an asking price of $430,000. This property was built in 1999 and has 3 bedrooms. W Louise Drive is located in the DEER VALLEY RANCH subdivision within the Peoria Unified School District school district. Search DEER VALLEY RANCH real estate on gsparks.arizonabest.com today.